a
architectrobe

Robert J

@architectrobe

USA House Addition Plans and Residential Drafting

Estados Unidos
Inglês
Algumas informações são exibidas no idioma inglês.
Sobre mim
I'm Robert J, a residential drafting specialist focused on USA house extensions, home additions, and architectural design. I create clear 2D floor plans, existing and proposed layouts, elevations, sections, garage conversions, and 3D visualizations to help homeowners plan their projects. I work from sketches, measurements, PDFs, and existing drawings to develop organized, professional designs. My goal is to deliver accurate, easy to understand drawings, communicate clearly, and respect your project requirements.... Saiba mais

Habilidades

a
architectrobe
Robert J
offline • 

Conheça meus serviços

Desenhos 2D e Plantas Baixas
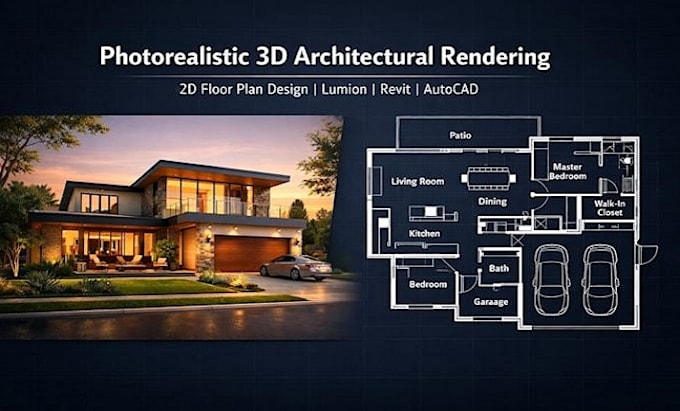
I will design USA house additions, home extensions, and architectural plans
Desenhos 2D e Plantas Baixas
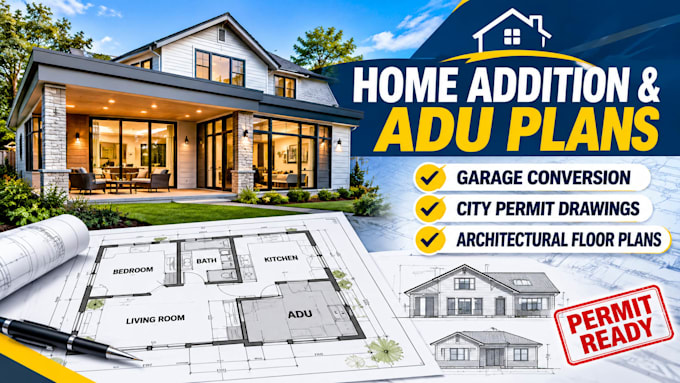
I will be home addition plans, architect of city permit adu drawing, garage conversion

Experiência profissional

Self_Employed

Residential Architectural Drafting Specialist

Self Employed • Freelance

Jan 2020 - Present • 6 yrs 10 mos

I work on residential drafting and design projects, including USA house extensions, home additions, room layouts, garage conversions, and remodeling plans. My services include 2D floor plans, elevations, sections, site plans, and 3D visualizations. I focus on clear drawings, organized layouts, accurate dimensions based on client provided information, and professional communication to help clients develop their home improvement ideas.