a
architectjames4

Architect James

@architectjames4

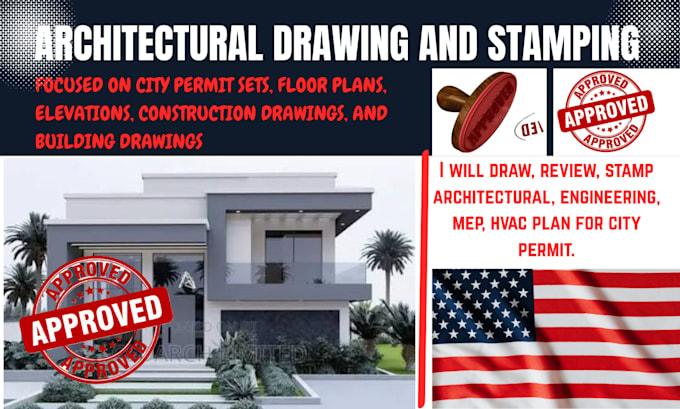
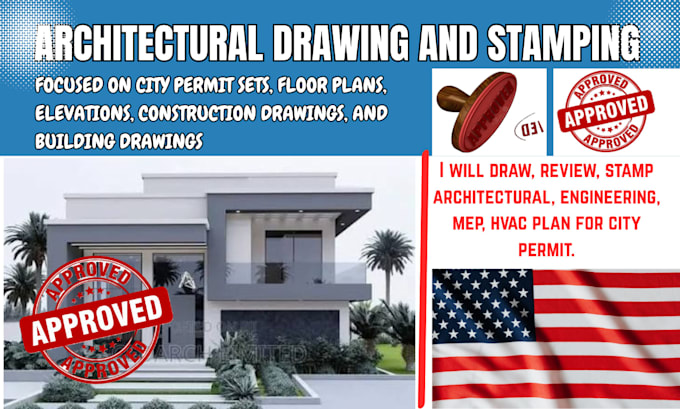
I WILL REVIEW, STAMP, ARCHITECTURAL CONSTRUCTION DRAWINGS BLUEPRINT, CITY PERMIT

Reino Unido
Inglês, Francês
Algumas informações são exibidas no idioma inglês.
Sobre mim
Hi, I'm Architect James, a professional architectural designer specializing in residential and commercial projects. I create floor plans, house designs, building elevations, 3D exterior concepts, interior layouts, landscape plans, and architectural drawings. I design modern, contemporary, minimalist, classic, and luxury spaces tailored to your vision. Expect creative solutions, quality work, clear communication, and on time delivery. Let's bring your dream project to life!... Saiba mais

Habilidades

a
architectjames4
Architect James
offline • 
Tempo médio de resposta: 2 horas

Conheça meus serviços

Planejamento arquitetônico
I will architect of city permit construction drawings, 2d floor plans, patio blueprints
Planejamento arquitetônico
I will design residential house plan, floor plan, building design, permit drawing sets

Portfólio

Experiência profissional

Architectural_Digest

Architectural Designer

Architectural Digest • Período integral

Jan 2022 - Present4 yrs 6 mos

Designed residential and commercial architectural projects from concept development to construction documentation. Produced accurate floor plans, building permit drawings, site plans, elevations, roof plans, foundation plans, building sections, and detailed construction drawings using AutoCAD and other architectural design software. Collaborated with homeowners, contractors, and developers to deliver functional, code-conscious, and visually appealing designs. Prepared professional drawing sets for permit applications, renovations, home additions, and new construction while maintaining high standards of accuracy and timely project delivery.