Ver categorias
Português
$
USD
Conecte-se à sua IA

Professional Architectural Designer and AutoCAD Drafter
Habilidades
Conheça meus serviços

Architectural Designer & AutoCAD Drafter
Arquitectura • Período integral
Feb 2022 - Jul 2024 • 2 yrs 5 mos
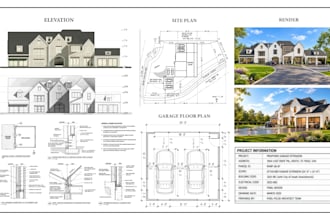
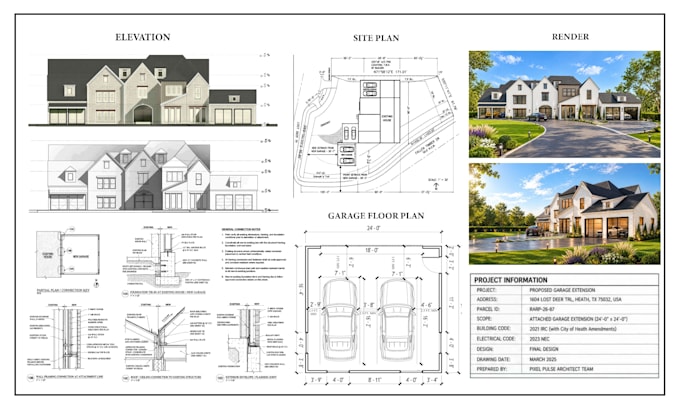
I have worked on a variety of residential and commercial projects, including single-family homes, multi-story buildings, renovations, and interior layouts. Responsible for preparing accurate architectural drawings according to project requirements and local standards. Projects involved detailed floor plans, elevations, sections, roof plans, site plans, construction drawings, and permit sets using AutoCAD. PDF drawings, hand sketches, and existing plans were regularly converted into clean and editable CAD drawings. Collaborated with homeowners, contractors, builders, and developers to understand project requirements, make design revisions, and finalize drawings for construction or permit submission. Also handled MEP and HVAC layouts, as-built drawings, 3D modeling, and architectural rendering when required.
| (10) | ||
| (0) | ||
| (0) | ||
| (0) | ||
| (0) |
isabellal41

Estados Unidos
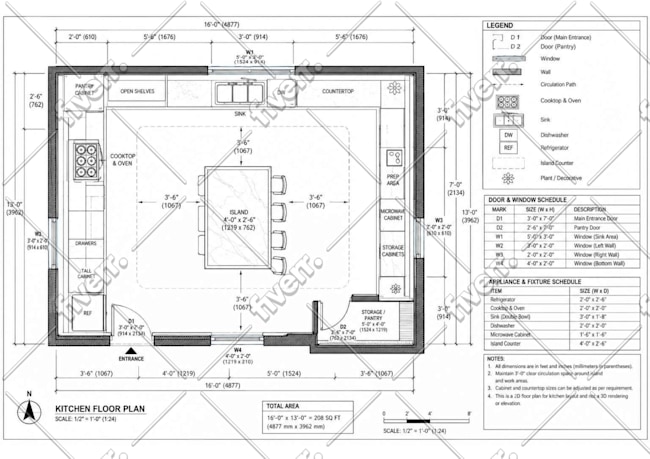
The commercial layout required a bit of thought because I needed enough room for the furniture without compromising circulation. The final arrangement made the different areas easier to understand. I liked that the design considered how people would actually use the space throughout the day.
Resposta do freelancer
may3bride1
Estados Unidos
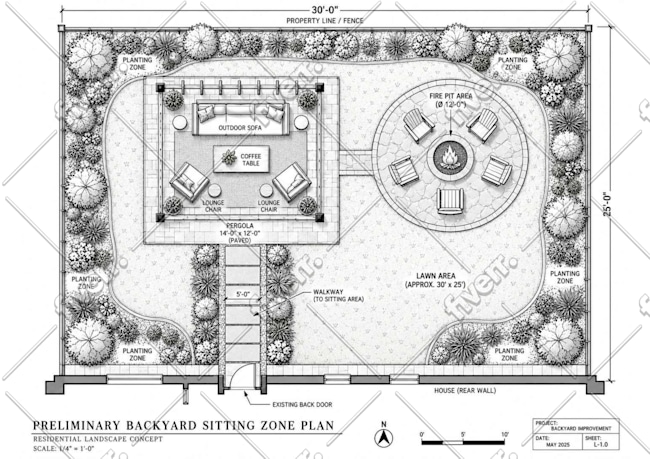
The planning was handled with great maturity. The proportions, room relationships, and overall layout felt carefully considered rather than arranged.
Resposta do freelancer
leonard_ryan8
Estados Unidos
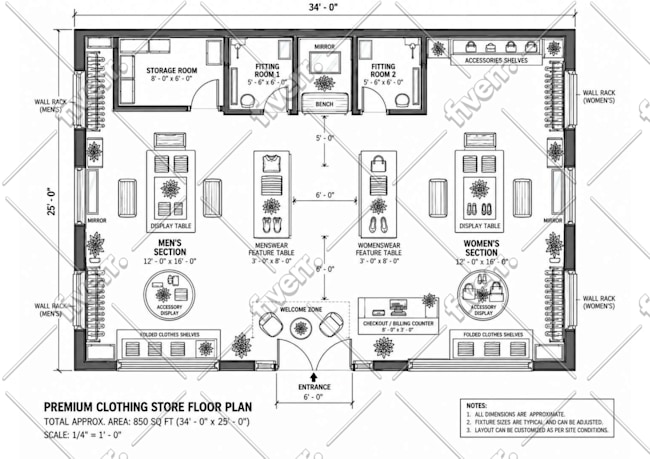
The seller did an excellent job with my architectural project. The work was accurate, well-organized, and delivered as expected. I appreciate the professionalism and would definitely recommend their services.
Resposta do freelancer
jack_w43
Estados Unidos
Resposta do freelancer
jessel_jones5
Estados Unidos
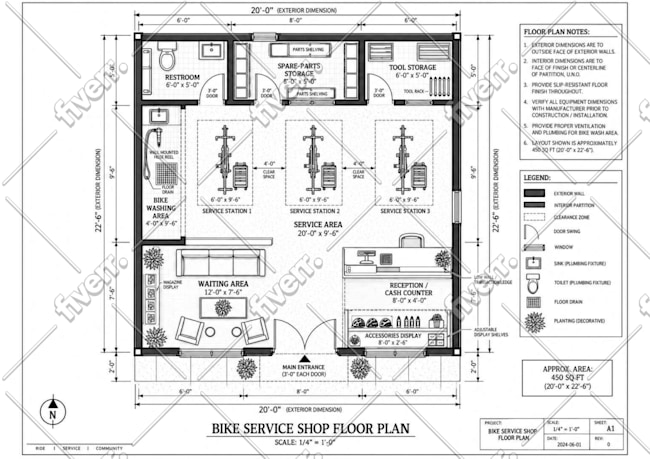
Solid architectural work with a lot of care put into the presentation. Everything feels well organized.
Resposta do freelancer