Ver categorias
Explorar
Fiverr Pro
Português
$
USD

Level 1


_smsgpj.jpg)
Tradução automática
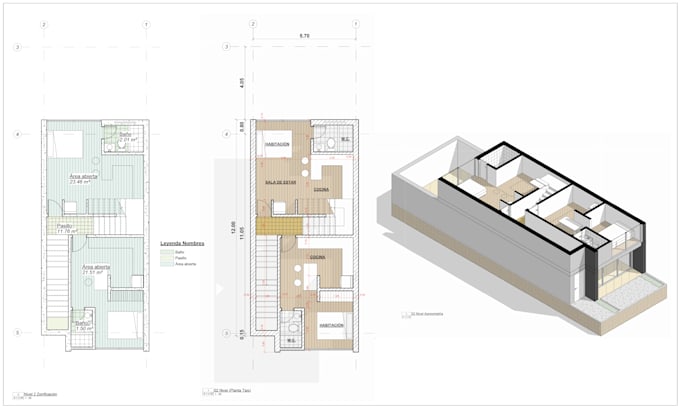
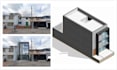
Modelagem 3D em Revit + Desenhos técnicos 2D (LOD 200)
Você precisa de um modelo arquitetônico em Revit com documentação técnica precisa? Este serviço oferece um modelo BIM no nível LOD 200, perfeito para design esquemático, coordenação geral e gestão de projetos.
Este serviço inclui:
O preço varia de acordo com a área do projeto (em m² ou ft²). Quanto maior o projeto, maior o número e a complexidade dos desenhos entregues.
Ideal para: arquitetos, engenheiros, incorporadores e construtores que precisam de visualização 3D e documentação técnica básica para avançar com seus projetos.
Por favor, entre em contato comigo antes de fazer o pedido com os detalhes do seu projeto (área, uso, localização e requisitos específicos) para que eu possa fornecer um orçamento personalizado.
A Fiverr não seleciona freelancers nesta categoria. Favor verificar os requisitos de qualificação com o freelancer antes de realizar o pedido, incluindo as preferências em relação ao uso de ferramentas de IA.
Precision and creativity delivered quickly
Level 1
Idiomas
Tradução automática