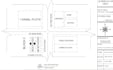
I will create a complete set of architectural drawings with details

A
architect_aisha
A
architect_aisha
Aisha Usman

Level 1

Algumas informações são exibidas no idioma inglês.

Sobre este Serviço

Welcome to my gig for professional architectural drawings on AutoCAD! Are you looking for accurate and detailed drawings for your architectural project? Look no further! With my expertise in AutoCAD and architectural design, I will deliver a complete set of high-quality drawings tailored to your specific needs.

What you can expect from this gig:

  • Comprehensive Set of Drawings: I will create or modify a complete set of architectural drawings, including floor plans, site plans, elevations, sections, electrical plans, plumbing plans, HVAC plans, and other relevant drawings specific to your project.
  • Customized Solutions: Whether you're planning a residential, commercial, or industrial project, I will adapt the drawings to suit your requirements. From small-scale renovations to large-scale constructions, I've got you covered.
  • Attention to Detail: Your drawings will be meticulously crafted with precise measurements, annotations, and symbols. I will ensure that all industry standards and local building codes are followed, providing accurate representations for construction and permitting purposes.


Preferência de verificação de serviço e estilo de entrega

A Fiverr não seleciona freelancers nesta categoria. Favor verificar os requisitos de qualificação com o freelancer antes de realizar o pedido, incluindo as preferências em relação ao uso de ferramentas de IA.

Conheça mais sobre Aisha Usman

Aisha Usman

Architectural Engineer

4,8(11)

Level 1

  • A partir dePaquistão
  • Membro desdejun. de 2023
  • Última entrega1 mês
  • Idiomas

    Inglês
As an architectural engineer, I specialize in translating ideas into captivating designs that not only meet your functional requirements but also reflect your unique style and aesthetic preferences. I excel in architectural design, 3D modeling, and CAD drafting, utilizing industry-leading software such as AutoCAD, SketchUp, and Revit to create precise and detailed plans, elevations, and 3D visualizations. I have a keen eye for detail and a deep understanding of building codes and regulations, ensuring that all my designs comply with the highest standards of safety and functionality.

Meu portfólio

Outros serviços de Arquitetura e Design de Interiores que eu ofereço