Ver categorias
Explorar
Fiverr Pro
Português
$
USD

Level 2


Tradução automática
OLÁ, EU SOU SAIF
OUTROS:
"TRABALHEMOS JUNTOS NÃO COMO CLIENTE, MAS COMO UMA EQUIPE"
A Fiverr não seleciona freelancers nesta categoria. Favor verificar os requisitos de qualificação com o freelancer antes de realizar o pedido, incluindo as preferências em relação ao uso de ferramentas de IA.
Certified Architect,Expert 3D Visualizer And Pro Photoshop Renderer
Level 2
Idiomas
Tradução automática
Tradução automática
O que preciso fornecer para fazer um pedido?
Esboço feito à mão, imagem de referência ou uma planta existente, entre outros. Também preciso das especificações ou preferências de design, dimensões do site e quaisquer medidas específicas.
Você fornece arquivos editáveis de origem?
Sim, posso fornecer arquivos DWG, DXF, PDF, SKP, 3dm, PSD e JPG/PNG. Por favor, especifique o formato que você precisa para seu trabalho.
Você oferece revisões?
Ofereço revisões gratuitas com base no pacote escolhido. Além disso, se precisar de revisões adicionais além das incluídas, fico feliz em fornecê-las até você ficar totalmente satisfeito. Mas, atenção, revisões extras podem ter custos adicionais.
E se eu não ficar satisfeito com o desenho final?
A satisfação do cliente é minha prioridade! Ofereço revisões ilimitadas com base no pacote escolhido. Se ainda não estiver satisfeito, podemos discutir outras soluções.
Vocês oferecem entrega expressa para projetos urgentes?
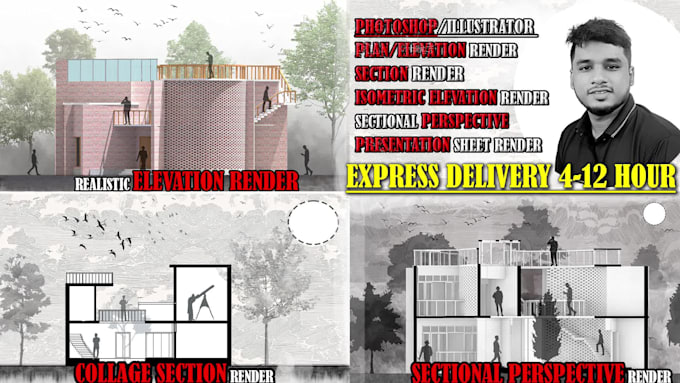
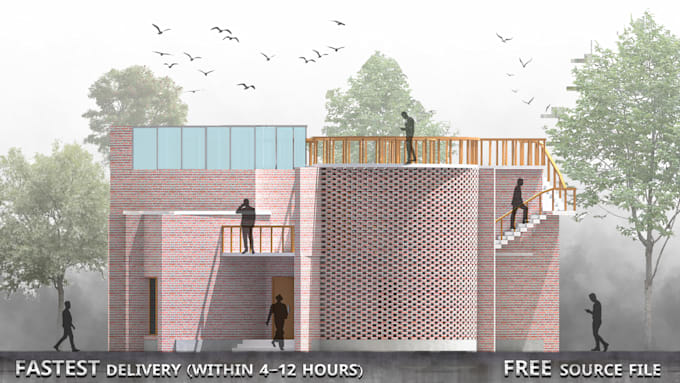
Sim! Ofereço opções de entrega expressa para projetos urgentes em 4-12 horas. Entre em contato antes de fazer o pedido para confirmar a disponibilidade. A entrega expressa tem um custo adicional, dependendo da urgência e complexidade do projeto.
Quais outros serviços você oferece?
Renderizações 3D de exteriores e interiores, plantas, passeios virtuais e animações.