Ver categorias
Explorar
Fiverr Pro
Português
$
USD

Top Rated


Tradução automática
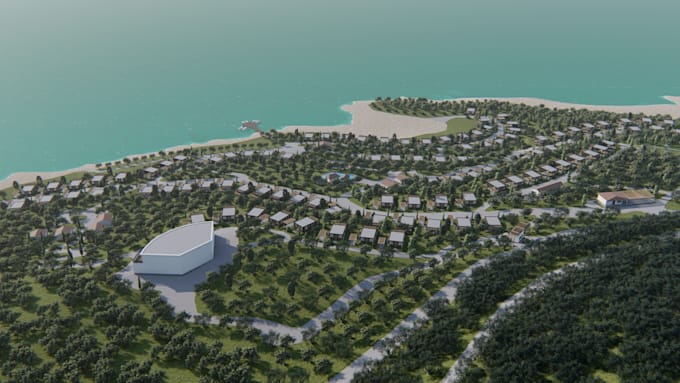
Ofereço desenvolvimento de conceito arquitetônico em estágio inicial, baseado no site, para ajudar você a definir a direção certa antes de avançar para o projeto detalhado.
Este serviço foca em entender seu terreno, objetivos e restrições, e depois traduzi-los em um conceito arquitetônico claro e estratégia espacial.
O objetivo é apoiar a tomada de decisão no começo de um projeto, onde as escolhas certas fazem toda a diferença.
Dependendo do pacote, o trabalho pode incluir:
Este serviço é ideal para proprietários de terrenos, investidores e clientes que precisam de clareza e uma visão arquitetônica forte antes de seguir adiante.
Sinta-se à vontade para me enviar uma mensagem antes de fazer o pedido para que possamos discutir seu projeto em detalhes.
A Fiverr não seleciona freelancers nesta categoria. Favor verificar os requisitos de qualificação com o freelancer antes de realizar o pedido, incluindo as preferências em relação ao uso de ferramentas de IA.
We are experienced architects who specializes in 3d renderings
Top Rated
Idiomas
Tradução automática
Tradução automática
O que você precisa de mim para começar?
Informações básicas sobre o terreno ou projeto, como localização, tamanho, objetivos e qualquer material de referência que você possa ter.
Para quem esse serviço é mais indicado?
Proprietários de terrenos, investidores e clientes que desejam clareza e uma direção arquitetônica forte antes de avançar para o projeto detalhado.
Este é um serviço de projeto arquitetônico detalhado ou desenho de construção?
Não. Este serviço foca em conceitos arquitetônicos iniciais e estratégia espacial antes do projeto detalhado ou desenhos de construção.
Você fornece plantas ou desenhos CAD?
Nesta fase, o foco é no desenvolvimento do conceito e pensamento espacial. Plantas detalhadas ou arquivos CAD podem ser discutidos em fases posteriores, se necessário.
Que tipo de modelagem 3D está incluída?
O trabalho em 3D é conceitual e usado para explorar massa, escala e relações espaciais. Não é um render detalhado ou fotorrealista.
Este conceito pode ser desenvolvido mais após a entrega?
Sim. Pode-se discutir projeto arquitetônico adicional, refinamento ou visualização como próximo passo, dependendo das necessidades do projeto.
| (3) | ||
| (0) | ||
| (0) | ||
| (0) | ||
| (0) |
anthony21217

Reino Unido
Vida was excellent to work with. His work is very high quality, and clearly understood my brief, and delivered over and above. I thoroughly recommend Vida. 5 Stars*
US$ 200-US$ 400
$
9 dias
Tempo
albert_osg

Irlanda
A pleasure to work with. Many thanks
US$ 100-US$ 200
$
6 dias
Tempo
qwikmt

Estados Unidos
Thank you.
US$ 100-US$ 200
$
4 dias
Tempo
| (3) | ||
| (0) | ||
| (0) | ||
| (0) | ||
| (0) |
anthony21217
Reino Unido
Vida was excellent to work with. His work is very high quality, and clearly understood my brief, and delivered over and above. I thoroughly recommend Vida. 5 Stars*
US$ 200-US$ 400
$
9 dias
Tempo
albert_osg
Irlanda
A pleasure to work with. Many thanks
US$ 100-US$ 200
$
6 dias
Tempo
qwikmt
Estados Unidos
Thank you.
US$ 100-US$ 200
$
4 dias
Tempo