Architect CAD Drafter 2D Floor Plans 3D Modeling Permit Drawings
Estados Unidos
Inglês, Alemão, Espanhol, Francês
Algumas informações são exibidas no idioma inglês.
Sobre mim
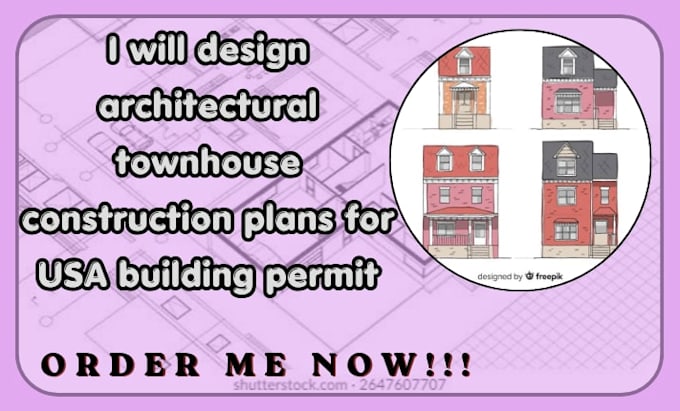
I deliver precision architectural plans tailored to residential and commercial projects across the USA. From concept sketches to permit-ready construction drawings, I specialize in detailed floor plans, elevations, sections, and 3D visualizations using AutoCAD, Revit, and SketchUp.
Every design adheres to standard US building codes and dimensional practices—ready for contractors, HOAs, and city submissions. Fast turnaround, unlimited revisions, and clear communication guaranteed.
Let's bring your vision to life. Message me your project details for a free consultation!... Saiba mais