a
archinexk

Nomx NEXK

@archinexk
5,0(1)

AutoCAD Floor Plans and Architectural Design

Paquistão
Inglês, Urdu
Algumas informações são exibidas no idioma inglês.
Sobre mim
I am a Registered Professional Architect specializing in space optimization and high-precision technical drafting. With extensive industry experience, I transform hand sketches, PDFs, and conceptual ideas into industry-standard, execution-ready AutoCAD blueprints. My Expertise Includes: *2D Floor Plans & Smart Space Planning *Detailed Elevations & Cross-Sections *PDF/Sketch to AutoCAD DWG Conversion *Permit & Construction Drawing Sets I prioritize 100% scale accuracy and clean detailing to ensure your designs are construction-ready.... Saiba mais

Habilidades

a
archinexk
Nomx NEXK
offline • 
Tempo médio de resposta: 1 hora

Conheça meus serviços

Desenhos 2D e Plantas Baixas
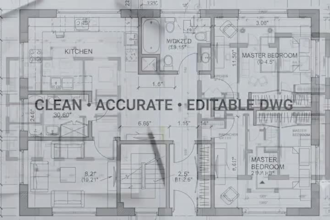
I will redraw PDF, sketch, or image into autocad dwg floor plan
5,0(1)
Desenhos 2D e Plantas Baixas
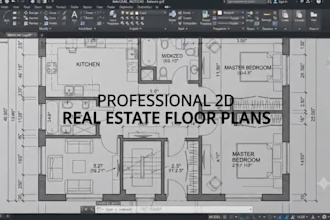
I will design professional autocad 2d floor plans with dimensions

Portfólio

Experiência profissional

Fiverr

Architectural Designer

Fiverr • Freelance

Mar 2026 - Present4 mos

Floor plans → mention drafting + layout work 2D drawings → mention AutoCAD + technical drawings Architecture design → mention concept + planning

1 Avaliações
5,0

(1)
(0)
(0)
(0)
(0)
Classificação detalhada
  • Nível de comunicação do freelancer
    5
  • Qualidade da entrega
    5
  • Valor da entrega
    5
1-1 fora das 1 avaliações
Ordenar por
Mais relevante
    C

    convergalytics

    Cliente recorrente

    US

    Estados Unidos

    5

    A wonderful person to work with. Professional - deep undestanding of my requirements. This is my second job with them. I highly recommend!

    US$ 50-US$ 100

    $

    4 dias

    Tempo

    gig

    Desenhos 2D e Plantas Baixas

    Imagem de amostra
    Útil?
    Sim
    Não