Ver categorias
Explorar
Fiverr Pro
Português
$
USD

Level 1


Tradução automática
Olá,
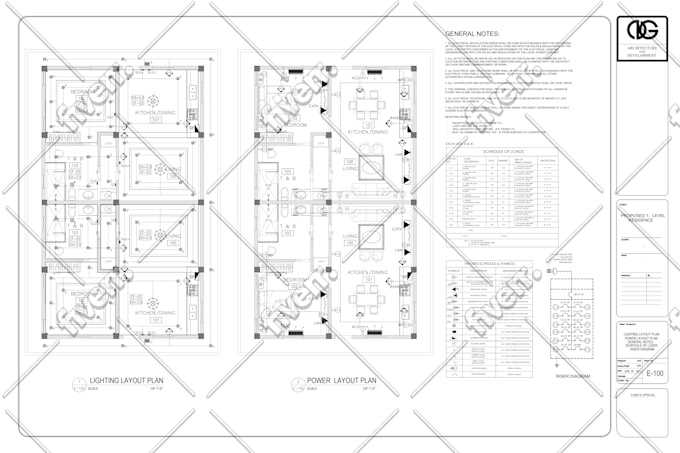
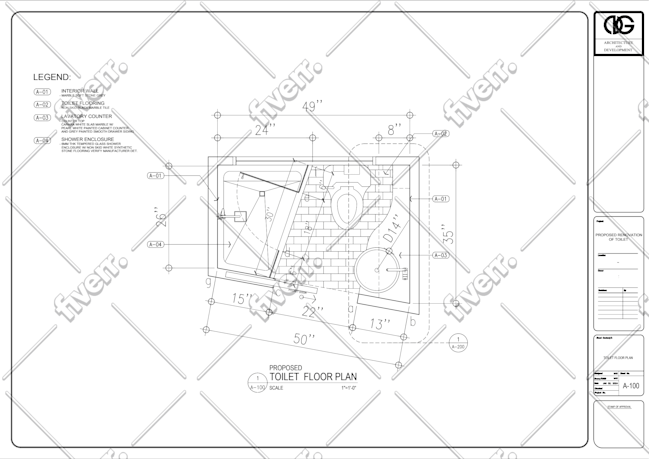
Meu nome é Mark. Sou arquiteto e mestre encanador com mais de 10 anos de experiência na área de arquitetura, design de interiores e construção. Sou especializado em projetar residências, comerciais e interiores de fit-out.
Você está procurando um arquiteto profissional para transformar seu sonho em realidade?
Ofereço serviços completos de design arquitetônico, desde o conceito até desenhos prontos para construção, para projetos residenciais e comerciais de pequeno porte.
O QUE VOCÊ RECEBE:
POR QUE TRABALHAR COMIGO:
Envie suas necessidades (tamanho do terreno, número de cômodos, preferência de estilo, orçamento) e vamos criar algo que você vai adorar morar.
A Fiverr não seleciona freelancers nesta categoria. Favor verificar os requisitos de qualificação com o freelancer antes de realizar o pedido, incluindo as preferências em relação ao uso de ferramentas de IA.
Level 1
Idiomas
Tradução automática
Tradução automática
Você fornece desenhos prontos para construção?
Sim, o pacote Premium inclui toda a documentação de construção. Os pacotes Basic e Standard focam nos conceitos de design e visuais — me avise se você precisar de desenhos de construção e posso ajustar o pacote para você.
Quais informações você precisa de mim para começar?
Tamanho/dimensões do lote, número de cômodos/pavimentos, seu estilo arquitetônico preferido, faixa de orçamento e qualquer item obrigatório (garagem, escritório em casa, espaço externo, etc.). Quanto mais detalhes você me passar, mais preciso será o primeiro conceito.
Você consegue trabalhar com os códigos de construção locais?
Eu desenho com base nas melhores práticas gerais, mas os códigos de construção variam de país para país e de cidade para cidade. Recomendo que um arquiteto ou engenheiro licenciado local revise os desenhos finais antes de enviar para as permissões.
Quais formatos de arquivo receberei?
PDF de todos os planos e renderizações. Arquivos AutoCAD (.dwg) ou SketchUp disponíveis mediante solicitação — é só me enviar uma mensagem antes de fazer o pedido.
| (2) | ||
| (0) | ||
| (0) | ||
| (0) | ||
| (0) |

price28
Cliente recorrente

Estados Unidos
Thank you mark always
US$ 100-US$ 200
Preço
11 dias
Tempo

atiliols

Argentina
Very communicative and fast turnaround!
US$ 200-US$ 400
Preço
12 dias
Tempo
| (2) | ||
| (0) | ||
| (0) | ||
| (0) | ||
| (0) |
price28
Cliente recorrente
Estados Unidos
Thank you mark always
US$ 100-US$ 200
Preço
11 dias
Tempo
atiliols
Argentina
Very communicative and fast turnaround!
US$ 200-US$ 400
Preço
12 dias
Tempo


