Ver categorias
Explorar
Fiverr Pro
Português
$
USD
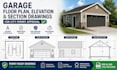
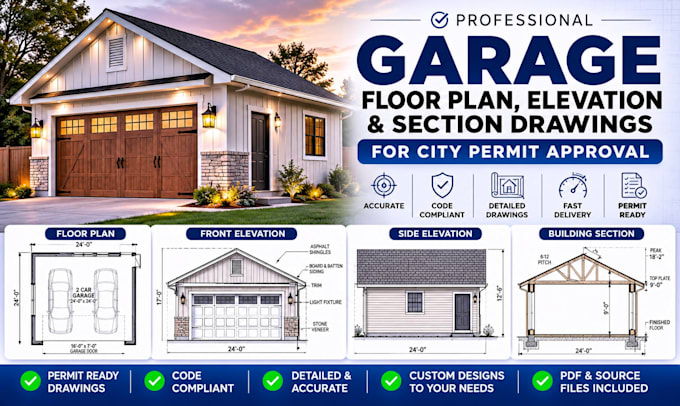
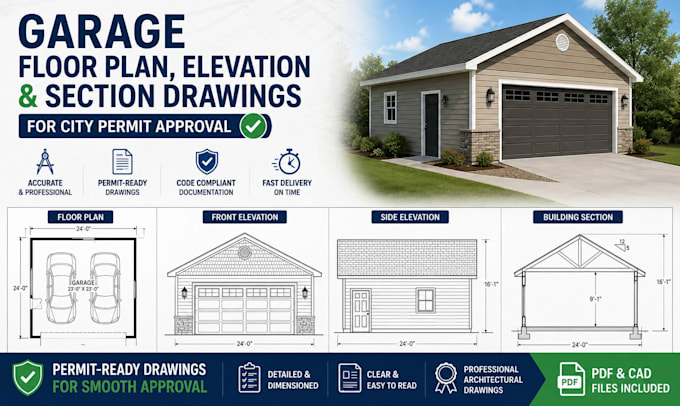
Need professionally prepared garage construction drawings for your city permit? You're in the right place!
I provide accurate and code-conscious architectural drawings for new garages, garage additions, detached garages, and attached garages that help streamline the permit approval process.
I Can Design
Why Choose Me?
Important Note: Every city has different building codes and permit requirements. I prepare professional architectural drawings to support your permit application, while final approval is determined by your local building department.
Have questions? Feel free to contact me before ordering. I'll be happy to discuss your project and recommend the best package for your needs.
A Fiverr não seleciona freelancers nesta categoria. Favor verificar os requisitos de qualificação com o freelancer antes de realizar o pedido, incluindo as preferências em relação ao uso de ferramentas de IA.
Architect Structural Civil Engineer AutoCAD Expert
Idiomas
What information do you need to get started?
Please provide a sketch, hand-drawn layout, property dimensions, garage size, photos of the site (if available), and any city or county permit requirements. Existing plans or survey documents are also helpful.
Are your drawings suitable for city permit approval?
Yes. I prepare professional permit-ready architectural drawings based on the information you provide. However, final approval is always subject to your local building department's review and regulations.
Can you design attached and detached garages?
Absolutely! I can create drawings for attached garages, detached garages, garage additions, workshops, storage garages, and custom garage layouts.
Do you follow my local building codes?
I prepare drawings based on the requirements and information you provide. If you have your city's permit checklist or zoning requirements, please send them before the project begins.
Can you modify my existing garage plans?
Yes. I can revise, update, or redraw existing garage plans to reflect your renovation, expansion, or permit requirements.
What file formats will I receive?
You'll receive high-quality PDF drawings for permit submission. Editable CAD source files can also be provided if included in your package or purchased as an extra.