Ver categorias
Explorar
Fiverr Pro
Português
$
USD

Habilidades
Conheça meus serviços

3D artist
Facebook • Autônomo
Dec 2019 - Present • 6 yrs 10 mos
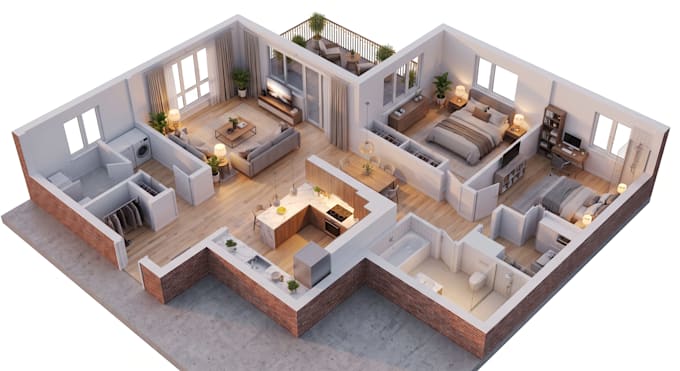
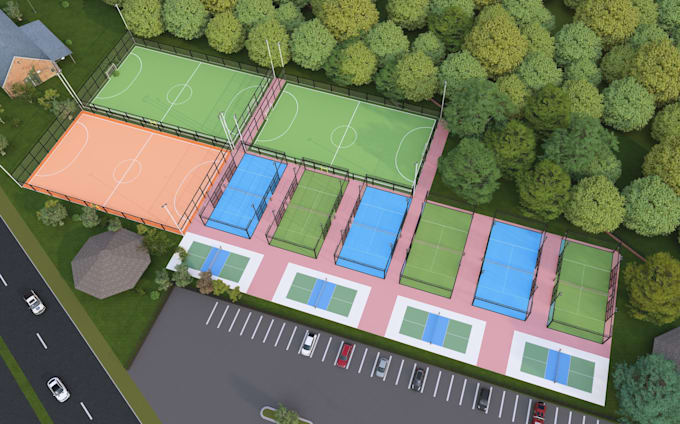
As the founder of Archi Zone, I have been delivering high-quality architectural design, spatial planning, and interior visualization solutions for over 6 years. I specialize in transforming complex spatial requirements into functional, aesthetically striking 2D plans and realistic 3D renderings. Key Expertise & Responsibilities: 2D Architectural Drafting: Creating accurate floor plans, building elevations, and construction layout drawings using AutoCAD with precise scaling. 3D Visualization & Rendering: Developing detailed 3D interior and exterior models using SketchUp and 3ds Max, complete with custom lighting, textures, and material selection. Spatial & Commercial Planning: Designing customized residential layouts and commercial kiosk/retail setups tailored to operational workflow and ergonomics. Client Collaboration: Translating client ideas into practical execution drawings, ensuring precise alignments, clearance standards, and aesthetic balance
| (3) | ||
| (0) | ||
| (0) | ||
| (0) | ||
| (0) |

ma_zubair

Paquistão
Good to have you for this task. Thank you man to understand my requirements

Resposta do freelancer
doraa123

Estados Unidos
Great work,understood everything needed for the project and excuted perfectly
Resposta do freelancer

francoiscortes

França
Very good 3D floor plan for my appartement! Thank you
Resposta do freelancer