Ver categorias
Explorar
Fiverr Pro
Português
$
USD

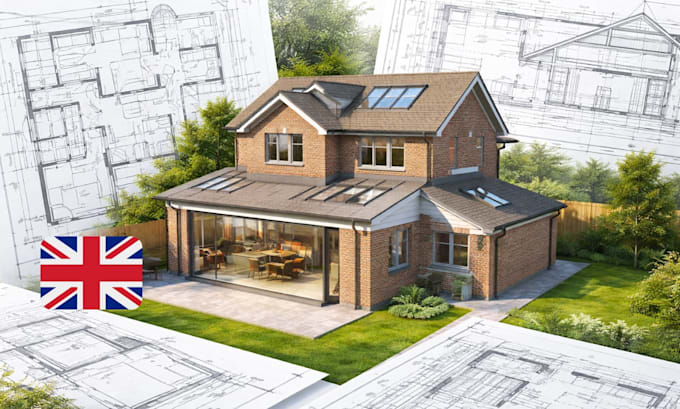
If you are taking your new build, loft conversion, or home extension project through planning in the UK and want cost-aware design support, this gig gives you both planning permission documents and construction cost estimation that helps you plan, budget, and submit to local councils with confidence.
Services I Offer:
I combine technical planning drawings with a clear cost forecast so you know both what the council needs and what your project will likely cost to build.
Message me now with your project details so we can start preparing planning permission drawings and cost estimates that help you plan and budget with confidence!
A Fiverr não seleciona freelancers nesta categoria. Favor verificar os requisitos de qualificação com o freelancer antes de realizar o pedido, incluindo as preferências em relação ao uso de ferramentas de IA.
Clear estimates, smart planning, solid engineering
Idiomas
Are these documents suitable for UK planning submissions?
Yes, all planning drawings are aligned to common UK local authority requirements.
What’s included in cost estimation?
Labour, materials, and main construction costs based on UK rates.
How accurate are the cost estimates?
They reflect current UK construction benchmarks and materials pricing.
What information do you need to start my project?
Please provide your property address, measurements (or existing drawings if available), photos, and a short description of your project (e.g., extension, loft conversion, etc.). This helps me prepare accurate and compliant drawings.
Can you work from hand sketches or old plans?
Yes, I can create professional digital drawings from hand sketches, photos, or previous plans, ensuring all details are clear and precise.