Ver categorias
Explorar
Fiverr Pro
Português
$
USD
Solar PV Designer, Permit Plans and Technical Drawings
Looking for clear and professional residential rooftop solar permit drawings?
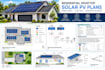
I create detailed AutoCAD-based solar PV plans for residential rooftop installations. I can convert your project information, existing drawings, measurements, or sketches into an organized solar plan set.
Services include:
I focus on accurate, readable, and well-organized drawings that are easy for contractors, installers, and permitting authorities to review.
Send me your available project information before ordering, and I will review the scope and confirm what drawings are required.

Informe o freelancer sobre suas preferências ou preocupações em relação ao uso de ferramentas de IA na conclusão e/ou entrega de seu pedido.
