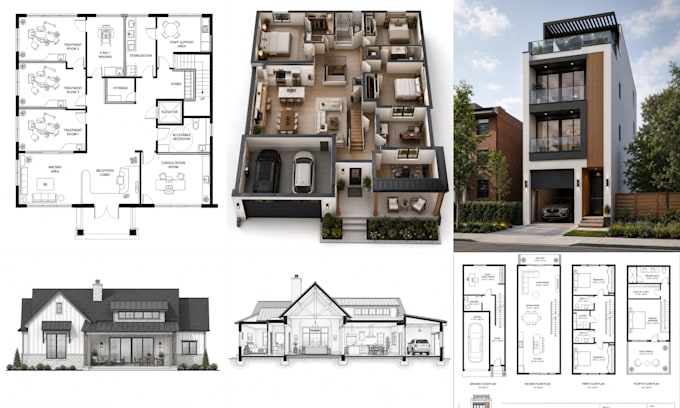
2D Floor Plans, Permit Drawings and 3D Visualization
Paquistão
Inglês
Algumas informações são exibidas no idioma inglês.
Sobre mim
I am an architectural designer and CAD drafting specialist providing accurate 2D floor plans, house plans, elevations, sections, construction drawings, permit drawing sets, and PDF-to-CAD conversion for residential and commercial projects. I also create 3D interior and exterior renders, walkthrough videos, and 360 virtual tours. I work with homeowners, contractors, developers, real estate professionals, and design firms, with a strong focus on accuracy, clarity, and professional presentation.... Saiba mais