Ver categorias
Explorar
Fiverr Pro
Português
$
USD


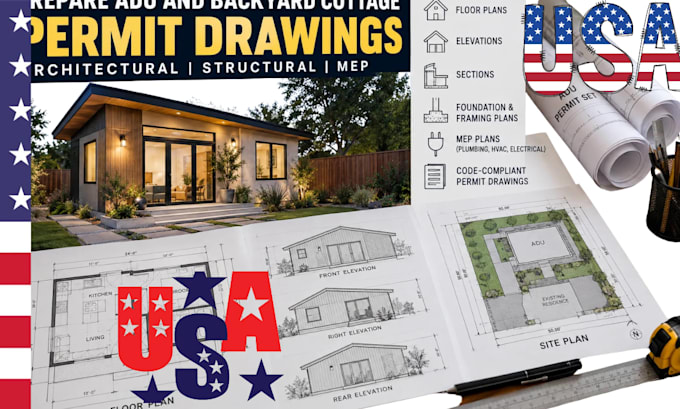
Planning an ADU or backyard cottage? I prepare clear architectural permit drawings to help you plan a functional secondary dwelling and support your local permit application.
What I Offer
Why Choose Me
Send your property survey, project location, proposed ADU size, existing property plans, design preferences, and local permit requirements. Structural, electrical, plumbing, HVAC, energy documentation, and professional stamps can be scoped separately where required.
Please message me before ordering so we can confirm the scope, deliverables, and pricing.
A Fiverr não seleciona freelancers nesta categoria. Favor verificar os requisitos de qualificação com o freelancer antes de realizar o pedido, incluindo as preferências em relação ao uso de ferramentas de IA.
Architectural, Structural and MEP Drawings for Building Projects
Idiomas
What types of ADUs do you cover?
Detached backyard cottages, guest houses, and other accessory dwelling units, depending on project requirements.
Can you prepare drawings for permit submission?
Yes, drawings can be prepared to support the local permit application, subject to the jurisdiction's requirements
Can you include a site plan?
Yes, a site plan can be included when suitable property survey or site information is available.
Do you provide structural and MEP plans?
These can be discussed as additional services, subject to project scope and applicable professional requirements.
What do you need to get started?
Please provide your property survey, project location, proposed ADU dimensions, existing plans, and permit requirements.