Algumas informações são exibidas no idioma inglês.
Sobre mim
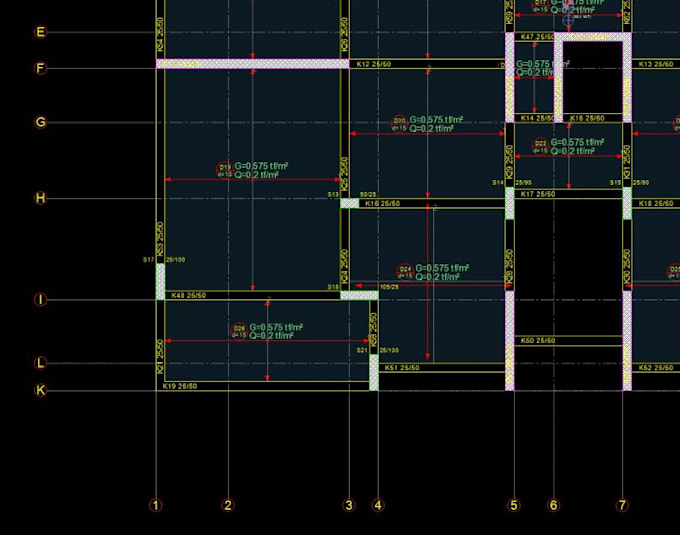
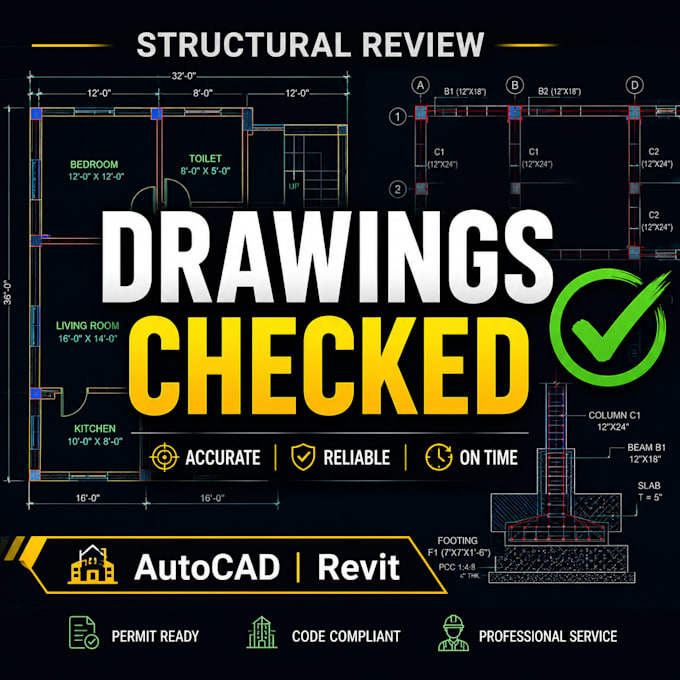
I turn your concepts into precise, permit-ready architectural drawings. As a dedicated architectural draftsperson, I help homeowners, builders, and architects bring their ideas to life. I specialize in converting hand-drawn sketches, PDFs, and redlines into clean CAD files and construction documents.
What I offer:
Detailed Floor Plans & Layouts
As-Built Drawings & Measured Surveys
Site Plans for Permit Approval
Building Elevations & Sections
Send me a message with your sketch, and let’s get started.... Saiba mais