a
archcaleb

Arch Caleb

@archcaleb

Residential Permit and Blueprint Drawing Specialist

Estados Unidos
Inglês
Algumas informações são exibidas no idioma inglês.
Sobre mim
Hello, I’m Caleb a residential architectural designer specializing in permit drawings and professional blueprints for home improvement and residential construction projects. I create walkout basement plans, sunroom additions, carport plans, deck permit drawings, floor plans, elevations, sections and site plans based on project requirements. I work with homeowners, contractors, builders and property owners to turn measurements, sketches and ideas into clear, accurate drawing packages prepared to support the local permit process. Contact me now!!... Saiba mais

Habilidades

a
archcaleb
Arch Caleb
offline • 

Conheça meus serviços

Desenhos 2D e Plantas Baixas
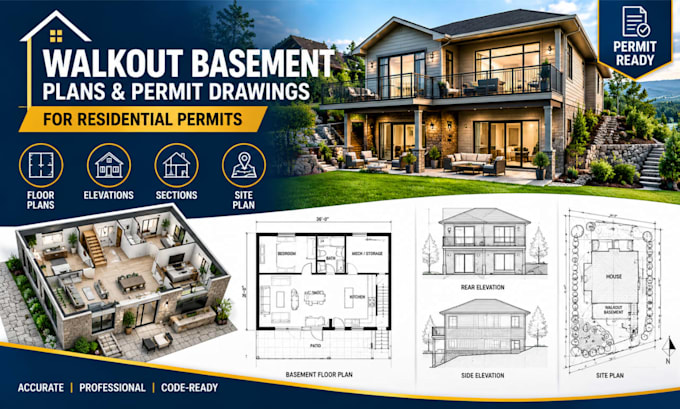
I will draw walkout basement plans and building permit drawings for residential permits
Desenhos 2D e Plantas Baixas
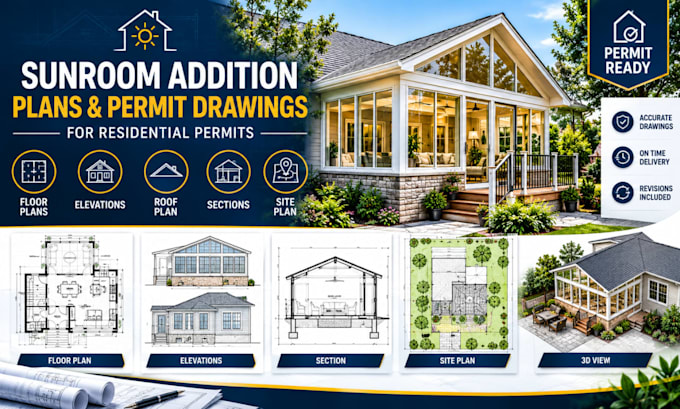
I will create sunroom addition plans and permit drawings for residential permits in USA

Experiência profissional

Fiverr

Residential Architectural Designer

Fiverr

Mar 2026 - Jun 20263 mos

Provide residential architectural drafting and design services for homeowners, contractors, builders and property owners. Specialize in permit drawing packages for walkout basements, sunroom additions, carports, decks and residential improvement projects. Prepare professional floor plans, elevations, sections, site plans and blueprints from client measurements, sketches, photographs and existing drawings, with a focus on clear documentation and practical project requirements.