Ver categorias
Explorar
Fiverr Pro
Português
$
USD

Tradução automática
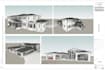
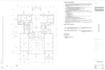
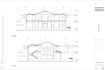
Sou um arquiteto experiente especializado em projetos de ADU, multifamiliares e porões, e me especializo em criar planos arquitetônicos profissionais para ADUs, habitações multifamiliares e porões. Meu foco é entregar documentação arquitetônica pronta para licença que atenda aos requisitos municipais e suporte a construção. Seja para adicionar uma ADU legal, projetar pequenas habitações multifamiliares ou transformar seu porão em espaço habitável
o que vou entregar:
Por favor, envie uma mensagem antes de fazer o pedido compartilhe o tamanho do seu projeto, informações do terreno e qualquer referência para que eu possa adaptar os desenhos às suas necessidades exatas.
A Fiverr não seleciona freelancers nesta categoria. Favor verificar os requisitos de qualificação com o freelancer antes de realizar o pedido, incluindo as preferências em relação ao uso de ferramentas de IA.
Idiomas
Tradução automática


