Ver categorias
Explorar
Fiverr Pro
Português
$
USD

Premium Architectural Design
Habilidades
Conheça meus serviços
Principal Project Director
Architects Inc • Período integral
Sep 2019 - Present • 7 yrs 2 mos
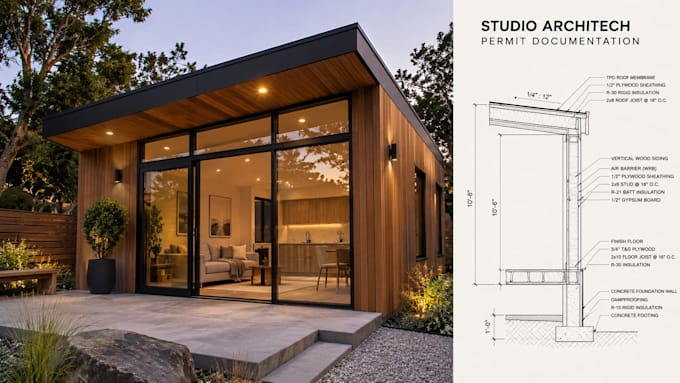
Lead a multidisciplinary team of architectural designers and structural engineering consultants to deliver comprehensive, permit-ready construction documents for high-ticket clients. Core Responsibilities & Achievements: • Project Delivery: Oversee code compliance, municipal redline corrections, and structural engineering workflows for over 150+ successfully permitted residential and commercial projects. • Regulatory Compliance: Design and audit blueprints to strictly adhere to the International Residential Code (IRC), International Building Code (IBC), and complex municipal zoning bylaws across various US and North American jurisdictions. • Scope Management: Manage end-to-end development of custom luxury home plans, complex Accessory Dwelling Units (ADUs), structural foundation engineering, and commercial Tenant Improvement (TI) blueprint packages. • Cross-Functional Coordination: Seamlessly integrate architectural schematics with critical structural calculations, framing plans, and mechanical, electrical, and plumbing (MEP) layouts to minimize field errors and city corrections. We prioritize technical accuracy, physical safety, and frictionless municipal approval over low-cost drafting volume.
