Ver categorias
Explorar
Fiverr Pro
Português
$
USD

Level 1


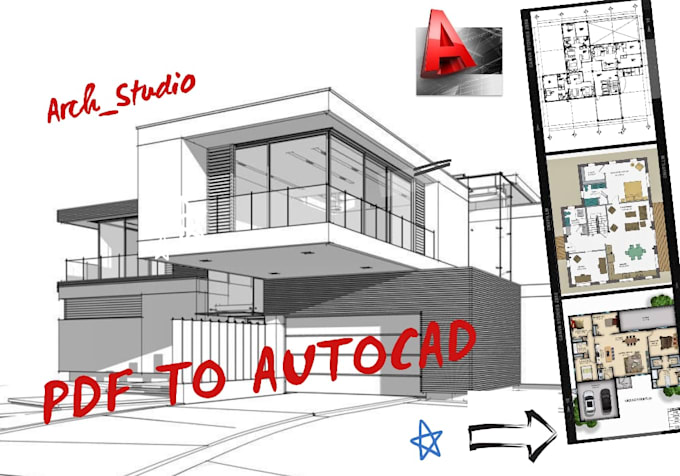
Are you looking for a precise and high-quality AutoCAD conversion from your PDF, image, or hand-drawn drawing?
I offer professional drafting and conversion services to transform your files into fully editable AutoCAD (DWG/DXF) drawings that meet industry standards.
With years of experience in AutoCAD drafting and technical drawing, I ensure accuracy, clarity, and organization in every project I deliver.
Why Choose My Service:
Deliverables:
What I Need From You:
Contact me before ordering so we can discuss project details. Feel free to contact me for a free consultation.
A Fiverr não seleciona freelancers nesta categoria. Favor verificar os requisitos de qualificação com o freelancer antes de realizar o pedido, incluindo as preferências em relação ao uso de ferramentas de IA.
A designer is a planner with an aesthetic sense
Level 1
Idiomas
| (95) | ||
| (7) | ||
| (3) | ||
| (0) | ||
| (0) |
pettycashhg

Estados Unidos
Great work putting our restaurant plans into a CAD format for our contractors. Very timely and was able to make modifications in a hurry. I would definitely recommend his services and will most likely be using them again in the future.
US$ 50
$
3 dias
Tempo

Resposta do freelancer
ate9wonmx
Estados Unidos
Smooth transaction. Thank you!
US$ 50
$
2 dias
Tempo
Resposta do freelancer
dan_in_seattle
Estados Unidos
Great service provider. I would use again.
US$ 50
$
2 dias
Tempo
Resposta do freelancer
bhupindersan903

Reino Unido
Top service
US$ 50
$
5 dias
Tempo
Resposta do freelancer
sheldon_8989

Austrália
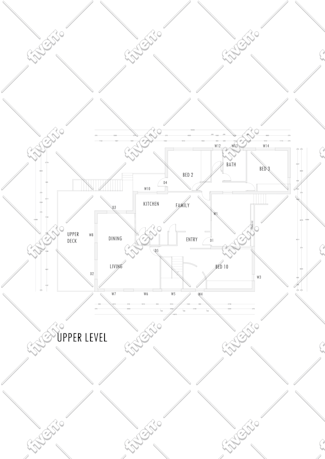
Very happy with the outcome! Matched the scanned plans that had lost a lot of detail over decades of poor storage. Delivered promptly and communicated very well throughout the process!
US$ 50-US$ 100
$
5 dias
Tempo
Resposta do freelancer
| (95) | ||
| (7) | ||
| (3) | ||
| (0) | ||
| (0) |
pettycashhg
Estados Unidos
Great work putting our restaurant plans into a CAD format for our contractors. Very timely and was able to make modifications in a hurry. I would definitely recommend his services and will most likely be using them again in the future.
US$ 50
$
3 dias
Tempo
Resposta do freelancer
ate9wonmx
Estados Unidos
Smooth transaction. Thank you!
US$ 50
$
2 dias
Tempo
Resposta do freelancer
dan_in_seattle
Estados Unidos
Great service provider. I would use again.
US$ 50
$
2 dias
Tempo
Resposta do freelancer
bhupindersan903
Reino Unido
Top service
US$ 50
$
5 dias
Tempo
Resposta do freelancer
sheldon_8989
Austrália
Very happy with the outcome! Matched the scanned plans that had lost a lot of detail over decades of poor storage. Delivered promptly and communicated very well throughout the process!
US$ 50-US$ 100
$
5 dias
Tempo
Resposta do freelancer