Ver categorias
Explorar
Fiverr Pro
Português
$
USD
Professional Engineer and Design Specialist
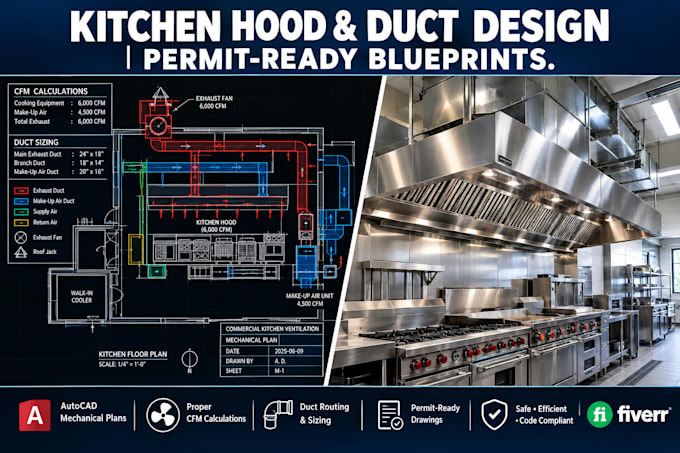
Commercial kitchen ventilation hood design, restaurant permit drawings, commercial exhaust system layout, kitchen permit drawings, restaurant blueprint design, MEP drawing, HVAC shop drawings, duct sizing calculations. Are you looking to pass your city building department and health department inspection on the first try?
I provide complete, professional engineering plans for commercial kitchen mechanical and ventilation systems. Whether you are opening a new restaurant, a ghost kitchen, a cafe, or upgrading your existing cooking line, I will draft high-quality, permit-ready technical drawings tailored to your exact equipment layout and local building codes.
What I Offer:
- Complete kitchen hood exhaust and makeup air (MUA) layout
- Precise CFM (Cubic Feet per Minute) and static pressure calculations
- Exhaust fan, supply fan, and curb technical specifications
- Ductwork routing paths, section details, and sizing
- Clear equipment schedules matching your cooking line profile
Let's get your food business approved quickly. Order now to secure professional-grade drawings designed for seamless contractor installation.
Escala de Projeto:
Edifício
Tipo de Construção:
Residencial
•
Comercial
•
Industrial
Informe o freelancer sobre suas preferências ou preocupações em relação ao uso de ferramentas de IA na conclusão e/ou entrega de seu pedido.
