Ver categorias
Explorar
Fiverr Pro
Português
$
USD
Architectural Design And 3D Visualization Expert
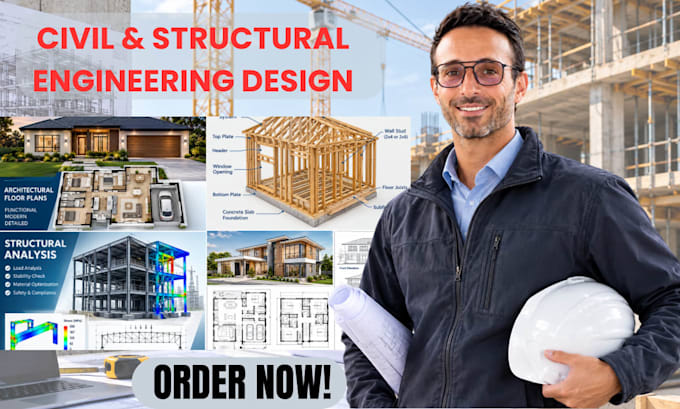
Need a reliable building structural design, structural analysis, and load calculation service for your project? You're in the right place.
I provide professional structural engineering support for residential, commercial, and small building projects, helping turn architectural plans and project requirements into clear, accurate, and well-organized structural solutions.
WHAT I CAN HELP WITH:
I can work from architectural drawings, floor plans, PDFs, sketches, dimensions, or existing structural drawings. Each project is approached based on its specific requirements, structural system, materials, applicable design criteria, and project scope.
WHY WORK WITH ME:
I focus on more than simply producing calculations. My goal is to provide clear, practical, and easy-to-understand structural solutions that help you make informed decisions.
Escala de Projeto:
House
Tipo de Construção:
Residencial
•
Comercial
•
Industrial
Especialidade de material:
Concreto
•
Aço
Informe o freelancer sobre suas preferências ou preocupações em relação ao uso de ferramentas de IA na conclusão e/ou entrega de seu pedido.
What do you need from me to start?
Please provide your architectural drawings, dimensions, building location, number of floors, structural requirements, material preferences, and applicable design code if known.
Can you perform structural load calculations?
Yes. I can assist with dead loads, live loads, roof loads, wind loads, and other applicable design loads based on the project requirements and provided information.
Do you design beams, columns, slabs, and foundations?
Yes. I can provide structural design and calculations for beams, columns, slabs, foundations, and structural framing systems within the agreed project scope.
Can you work from architectural plans or PDF drawings?
Yes. You can send PDFs, CAD drawings, floor plans, sketches, dimensions, or existing structural drawings for review and structural development.
Will I receive structural calculations and reports?
Yes. Depending on the package, deliverables can include structural calculations, design documentation, drawings, schedules, and organized calculation reports.
Can you work according to specific building codes?
Yes. Please provide the project location and applicable code/standard when contacting me so I can determine the appropriate design criteria for the scope.
Do you provide calculations for permit or construction approval?
Permit requirements vary by location and authority. I can prepare agreed structural documentation and calculations, but local approval, professional stamping/sealing, and site-specific certification must be handled by a properly licens
Can you handle custom or complex structural projects?
Yes. Please message me before ordering with your drawings, requirements, project location, and scope. I can review the project and recommend the most suitable package.