Algumas informações são exibidas no idioma inglês.
Sobre mim
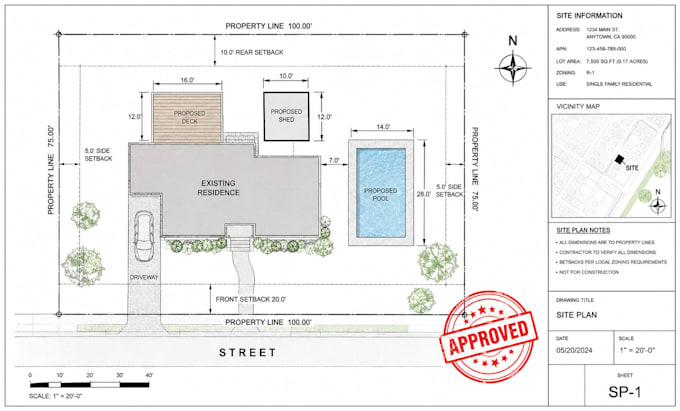
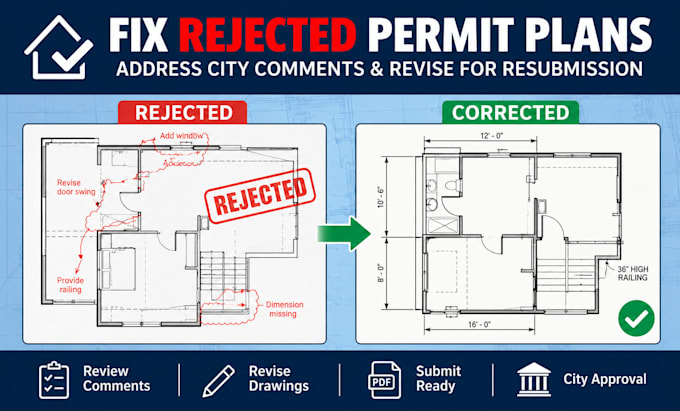
I'm Maier i provide precise architectural drafting and permit-plan support for homeowners, contractors, remodelers and property investors. I offer: residential site and plot plans, deck, pergola, patio and porch construction drawings, basement finishing and remodeling permit plans, and revisions for rejected drawings, redlines and city correction comments. I create clear floor plans, elevations, sections, dimensions and organized drawing sets using AutoCAD, Revit, SketchUp and Bluebeam. Every project is handled with careful communication, practical attention to detail and dependable delivery.
... Saiba mais