Ver categorias
Explorar
Fiverr Pro
Português
$
USD


Tradução automática
Olá,
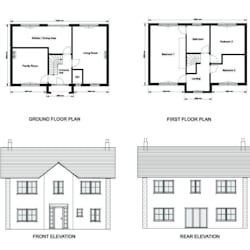
Você está procurando por layouts estruturais de unidades de quintal na Geórgia, planos estruturais de unidades de quintal, desenhos de ADU residenciais, layouts estruturais prontos para licença, planos de estrutura e fundação compatíveis com IRC. Eu produzo layouts estruturais profissionais projetados para unidades de quintal na Geórgia.
Sou especializado em desenhos estruturais para unidades de quintal, unidades de habitação acessória e pequenas estruturas residenciais isoladas na Geórgia. Os planos incluem layouts de fundação, estrutura de piso e cobertura, posicionamento de vigas e colunas, caminhos de carga, seções e notas estruturais elaboradas de acordo com o IRC e os requisitos do código de construção residencial da Geórgia.
Serviços Incluem:
Este serviço é ideal para proprietários, construtores e desenvolvedores que buscam layouts estruturais precisos para unidades de quintal e ADUs na Geórgia.
Faça seu pedido hoje para reduzir atrasos na licença e riscos na construção.
A Fiverr não seleciona freelancers nesta categoria. Favor verificar os requisitos de qualificação com o freelancer antes de realizar o pedido, incluindo as preferências em relação ao uso de ferramentas de IA.
Construction Ready Architectural and Structural Plans
Idiomas
Tradução automática
Tradução automática
Esses desenhos são adequados para licenças na Geórgia?
Sim, os desenhos são elaborados para atender aos padrões do IRC e do código residencial da Geórgia.
Você suporta unidades de quintal isoladas e ADUs?
Sim, unidades de quintal isoladas, ADUs e pequenas cabanas são suportadas.
Esses layouts podem ser coordenados?
Sim, os layouts podem ser preparados para coordenação quando necessário.


