Algumas informações são exibidas no idioma inglês.
Sobre mim
I'm Arc_ Pickford, a draftsman specializing in architecture and construction drawings floor plans, blueprints, and permit-ready AutoCAD work.
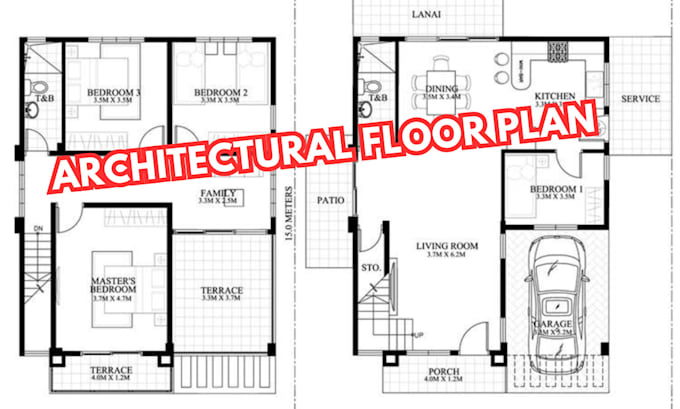
I take hand sketches, old blueprints, and rough house plans and redraw them into clean, accurate 2D floor plans in AutoCAD and Revit. My focus is precision: correct dimensions, proper scale, and drafting formatted the way city permit offices actually want it.
I've worked on house plans, architectural plans, and full construction drawing sets. If you need a floor plan or permit drawing that's actually usable not just pretty that's what I deliver.... Saiba mais