Ver categorias
Explorar
Fiverr Pro
Português
$
USD

Habilidades
Conheça meus serviços
Architectural Designer & CAD Draftsman
Architect • Freelance
Nov 2022 - Present • 3 yrs 10 mos
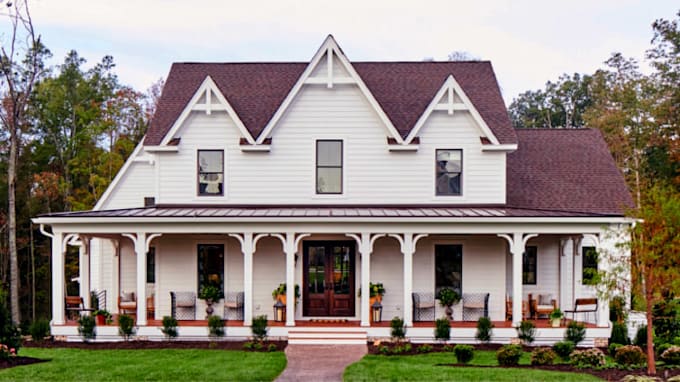
January 2022 – Present Description: As a freelance Architectural Designer and CAD Draftsman, I create accurate 2D architectural drawings and permit-ready documentation for residential and commercial projects. My work includes floor plans, elevations, sections, site plans, roof plans, construction drawings, and MEP layouts using AutoCAD and Revit. I collaborate with homeowners, contractors, architects, and developers to convert sketches, PDFs, and existing drawings into professional CAD files. My focus is on producing clear, organized, and high-quality drawings that support planning, renovations, permit applications, and construction. Key Responsibilities: Draft 2D architectural floor plans and blueprints Prepare city permit and construction drawings Create elevations, sections, and site plans Convert sketches, PDFs, and images into AutoCAD drawings Produce Revit models and drawing documentation Revise existing plans based on client feedback Deliver editable DWG, RVT, and PDF files Communicate with clients to ensure project requirements are met
| (1) | ||
| (0) | ||
| (0) | ||
| (0) | ||
| (0) |
user08082534

Nigéria