Ver categorias
Explorar
Fiverr Pro
Português
$
USD

Helping you design better spaces, certified architect and interior designer
Habilidades
Conheça meus serviços
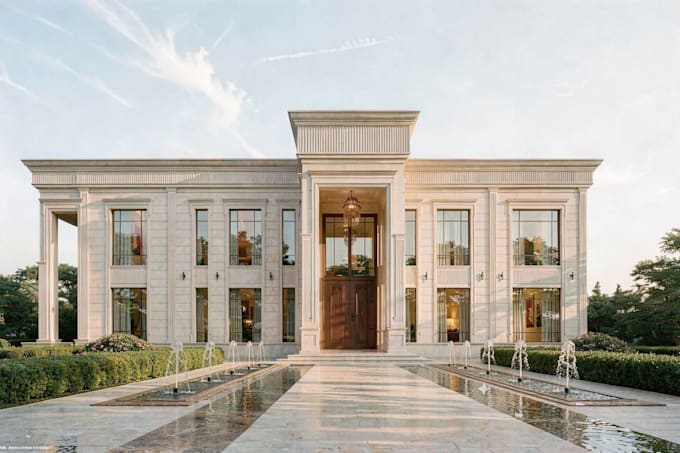
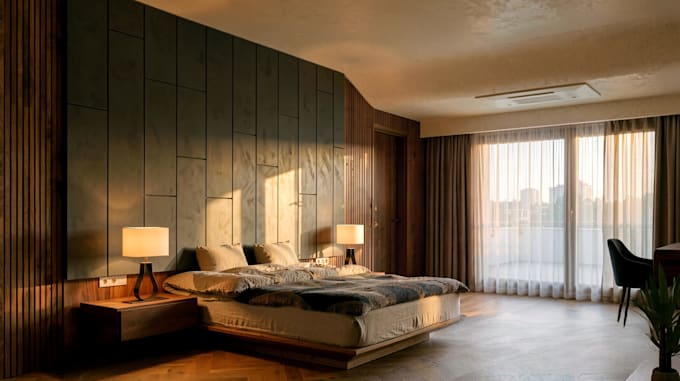
Architect
Período integral • 5 yrs 3 mos
Architect
Jan 2025 - Present • 1 yr 8 mos
Architect & Designer Adnan Saffarini — Dubai, UAE Working as part of a multidisciplinary team on large-scale residential, commercial, and hospitality projects across the UAE. Responsibilities include design development, client presentations, technical drawings, and project coordination from concept to completion.
Architect & Interior Designer
May 2022 - Dec 2024 • 2 yrs 7 mos
Architect & Interior Designer Switch Reality Studio Worked on a diverse range of architectural and interior design projects including residential, commercial, and retail spaces. Responsibilities included concept development, space planning, interior mood boards, material selection, 3D visualization, and technical documentation.
Intern Architect
Dec 2020 - Dec 2021 • 1 yr
Architecture Intern Frontdesk Architects Completed a one-year internship gaining hands-on experience in architectural design, technical drafting, site documentation, and design coordination under senior architects. Assisted in developing floor plans, sections, elevations, and 3D models for residential and commercial projects.
