Ver categorias
Explorar
Fiverr Pro
Português
$
USD

Level 1


Hello Dear!
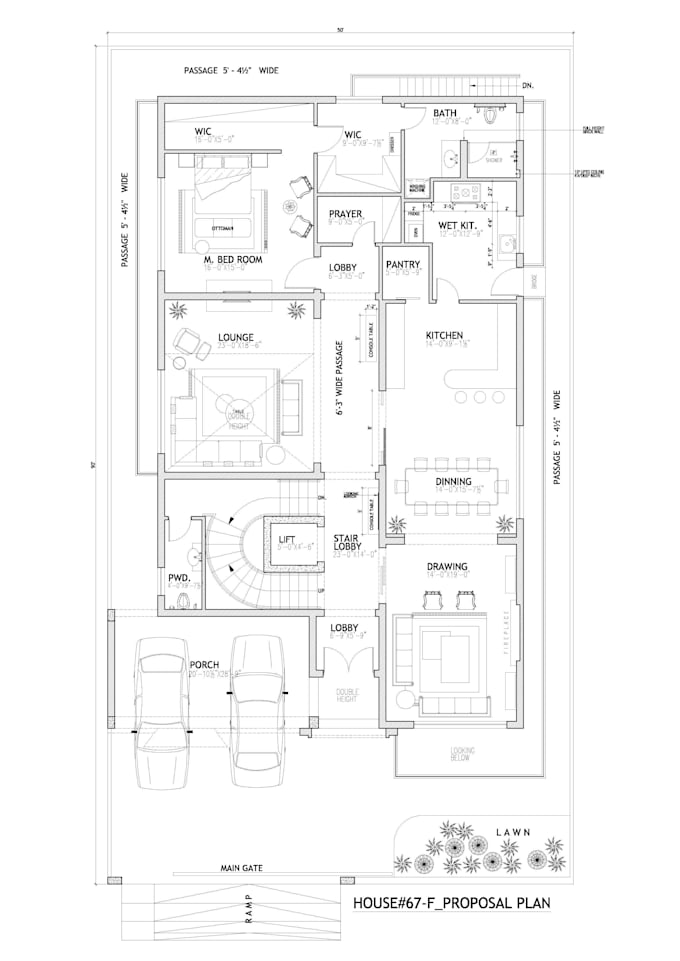
I am a professional architectural designer with years of experience creating accurate, detailed, and visually appealing 2D floor plans and elevation drawings.
Whether you have hand-drawn sketches, site dimensions, PDFs, DWG files, or even just an idea in your mind, I can turn them into professional CAD drawings ready for your project.
Here is what I can do for you:
Why work with me?
You will receive your files in:
Need a complete set of architectural drawings? I can create a custom offer tailored to your exact needs. Prices may vary depending on the project scope.
Lets bring your ideas to life send me a message now to get started!
A Fiverr não seleciona freelancers nesta categoria. Favor verificar os requisitos de qualificação com o freelancer antes de realizar o pedido, incluindo as preferências em relação ao uso de ferramentas de IA.
Professional Architect
Level 1
Idiomas