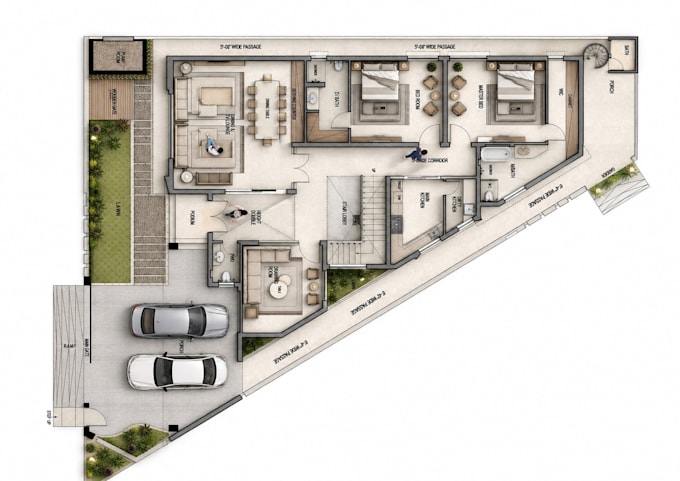
I will 2d floor render plan

A
ar_design36
A
ar_design36
A.R

Level 1

Algumas informações são exibidas no idioma inglês.

Sobre este Serviço

Please give us:

  • Auto Cad File
  • PDF File
  • Hand Sketch with measurements

It's necessary to provide one of them.

We will give you

  • 2D colored floor plan.
  • High Quality Furniture
  • Layout Plan File in PDF
  • Measurements: in Feet and inches or any unit

Please contact us to know more information!

Thank You

Preferência de verificação de serviço e estilo de entrega

A Fiverr não seleciona freelancers nesta categoria. Favor verificar os requisitos de qualificação com o freelancer antes de realizar o pedido, incluindo as preferências em relação ao uso de ferramentas de IA.

Conheça mais sobre A.R

A.R

Professional Architect

4,7(11)

Level 1

  • A partir dePaquistão
  • Membro desdejun. de 2021
  • Responde em aprox.:1 hora
  • Última entrega1 mês
  • Idiomas

    Inglês, Espanhol, Alemão, Francês
Hello! I am a Professional Architect with more then 9+ year experience specializing in Architectural Design, Interior Design, 2D Drafting, 3D Modeling, and Photorealistic Rendering. I provide high-quality design solutions for residential and commercial projects with attention to detail, functionality, and aesthetics. Services I offer: * Architectural Design & Planning * Interior & Exterior Design * 2D Drawings & Floor Plans * 3D Modeling & Rendering Client satisfaction and quality work are my priorities. Feel free to contact me before placing an order.

Outros serviços de Arquitetura e Design de Interiores que eu ofereço