Ver categorias
Explorar
Fiverr Pro
Português
$
USD

Habilidades
Conheça meus serviços

Senior Designer
Interior Design • Autônomo
Apr 2024 - Dec 2025 • 1 yr 8 mos
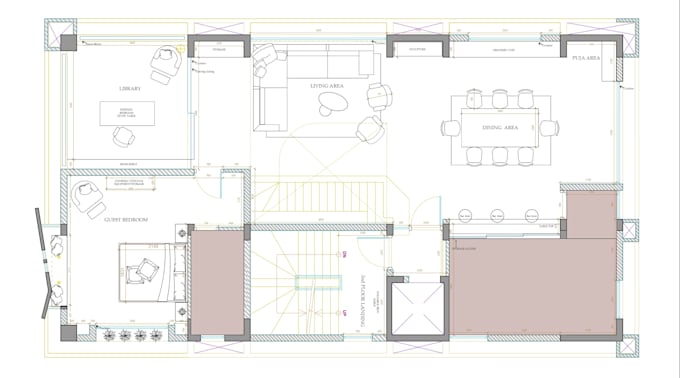
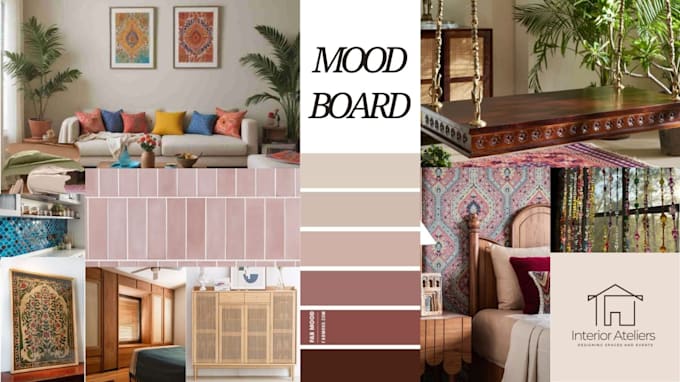
I am an interior designer with experience in handling commercial, residential, and wedding design projects, with a strong focus on creating functional, space-efficient, and aesthetically refined interiors. My work involves developing large-scale 2D space plans and detailed technical drawings, including false ceiling layouts, electrical plans, lighting layouts, and furniture drawings, ensuring accuracy and alignment with both design standards and client requirements. I also specialize in creating professional Photoshop renderings, helping transform conceptual ideas into visually compelling presentations that support client understanding and decision-making. In addition to technical planning, I have extensive experience in developing mood boards and material boards through detailed research on color palettes, textures, finishes, and design themes to create cohesive interior concepts. I am proficient in AutoCAD, SketchUp, and Adobe Photoshop, and regularly convert finalized 2D plans into detailed 3D models and spatial visualizations for better project representation and design approval. My experience also includes preparing wedding décor presentations, including theme-based concepts, material specifications, and bills of quantities to ensure smooth project execution. Throughout my projects, I have closely collaborated with architects, senior designers, vendors, and clients to refine layouts, incorporate feedback, and deliver interiors that successfully balance functionality, creativity, and visual appeal.
2d CAD Designer
Ambience Interiors • Período integral
Dec 2022 - Mar 2024 • 1 yr 3 mos
Designed detail 2D AutoCAD plans for certain interior design projects: Precision floor plans with measurements and layouts. Furniture plans for optimizing space use and aesthetics. Section plans and elevation sketches for better project visualization. False ceiling plans and lighting plans to add ambiance and functionality. Processed high-end Photoshop renditions of floor plans for project brochures, to boost client presentations and marketing. Assisted in preparing Bills of Quantities (BOQs) by listing materials, furnishings, and other design elements in assisting project delivery. Collaborated with design teams in maintaining precision and accuracy of all 2D plans according to the project specifications. Maintained electronic sets of design data and organized backup, alongside maintaining quick access to archives for repeated work and follow-up. Provided technical sketches and documentation services to the interior design team as methods of efficiency improvement in working processes.
Junior Interior Designer
Komal Lunia Design Studio • Meio período
Oct 2022 - Dec 2022 • 2 mos
Acquired hands-on exposure in various stages of the interior design process. Key Responsibilities: Research & Concept Development: Worked on creating mood boards, researched design trends, materials, and styles. Space Planning: Assisted in floor plan preparation using AutoCAD for furniture planning and use. Material & Product Sourcing: Sourced and procured furniture, fixtures, and accessories, coordinated with suppliers, and constructed product libraries. Drafting & Documentation: Created technical drawings, elevation plans, and specs in AutoCAD. Presentations: Designed visual mood boards, material boards, and client presentations. Site Visits & Measurements: Accompanied senior designers for site visits, documentation, and space measurements. Collaboration & Communication: Coordinated with the design team, contractors, and stakeholders to ensure smooth project flow. Project Organization: Managed project files, samples, budgets, and schedules to facilitate smooth workflow. This internship promoted my technical skills, creativity, and project management skills in interior design.
