Ver categorias
Explorar
Fiverr Pro
Português
$
USD

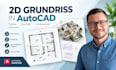
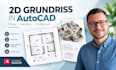
Need professional Permit Drawings for a new build, renovation, addition, ADU or property improvement? I create clear architectural permit drawings in AutoCAD from sketches, floor plans, measurements, PDFs or existing CAD files.
My service is built for homeowners, builders, contractors and property professionals who need organized 2D documentation for planning or permit submission.
WHAT I OFFER
WHY CHOOSE ME
Expect accurate drafting, clean presentation, attention to detail, responsive communication and a buyer-first workflow. I work professionally from your project information and local requirements without promising approval.
Inbox me now with your architectural plans, sketches, dimensions, measurements, reference drawings, project location and permit requirements, and let's prepare a clear permit drawing package.
Contact Me Now!!!
A Fiverr não seleciona freelancers nesta categoria. Favor verificar os requisitos de qualificação com o freelancer antes de realizar o pedido, incluindo as preferências em relação ao uso de ferramentas de IA.
Professional 2D Floor Plan, Interior, Landscape and 3D CAD Designer
Idiomas


