a
ani_agustina

Ani A.

@ani_agustina

Professional Architectural Drafter for AutoCAD 2D Drawings

Indonésia
Inglês
Algumas informações são exibidas no idioma inglês.
Sobre mim
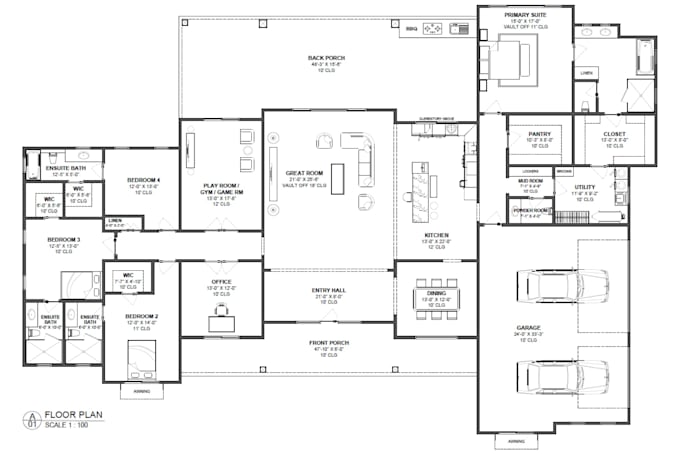
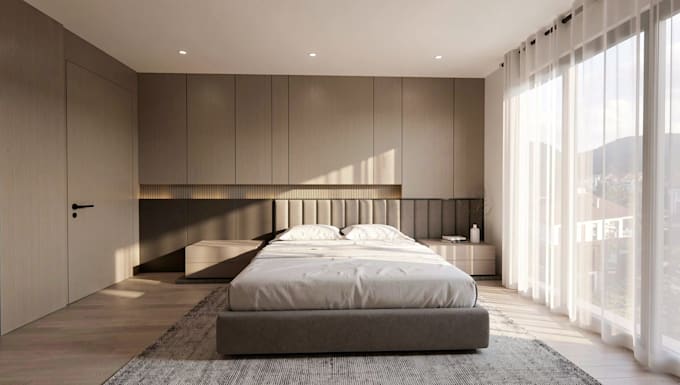
I am an architectural drafter and 3D modeling specialist with experience in 2D architectural drafting, interior visualization, and residential 3D modeling. I create accurate and editable AutoCAD drawings from sketches, PDFs, floor plans, and reference files. I also create detailed 3D models and realistic interior visualizations for residential projects. Whether you need precise 2D drawings or a 3D representation of your space, I can help turn your ideas and reference materials into clear, professional architectural work.... Saiba mais

Habilidades

a
ani_agustina
Ani A.
offline • 
Tempo médio de resposta: 2 horas

Conheça meus serviços

Desenhos 2D e Plantas Baixas
I will convert PDF, blueprint or sketch to autocad dwg
Modelagem e renderização 3D
I will create photorealistic 3d interior and exterior visualizations

Portfólio

Experiência profissional

Architectural & Civil Drafter

Not Found • Período integral

Mar 2024 - Jul 20244 mos

1. Prepared detailed architectural and civil engineering drawings using AutoCAD. 2. Created 2D technical drawings based on project requirements. 3. Revised drawings according to engineer and architect feedback. 4. Successfully completed multiple architectural and civil drafting projects. 5. Delivered accurate technical drawings within project deadlines. 6. Maintained drawing quality and consistency according to project standards. 7. Collaborated effectively with engineers and architects throughout project development.