Professional Architect, AutoCAD, Revit And Permit Drawings
Estados Unidos
Alemão, Inglês
Algumas informações são exibidas no idioma inglês.
Sobre mim
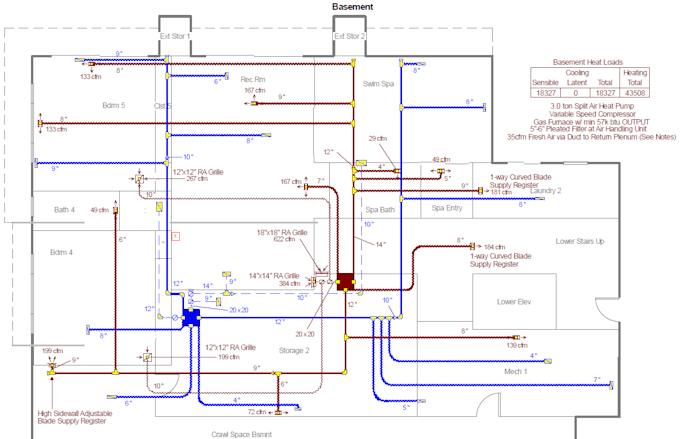
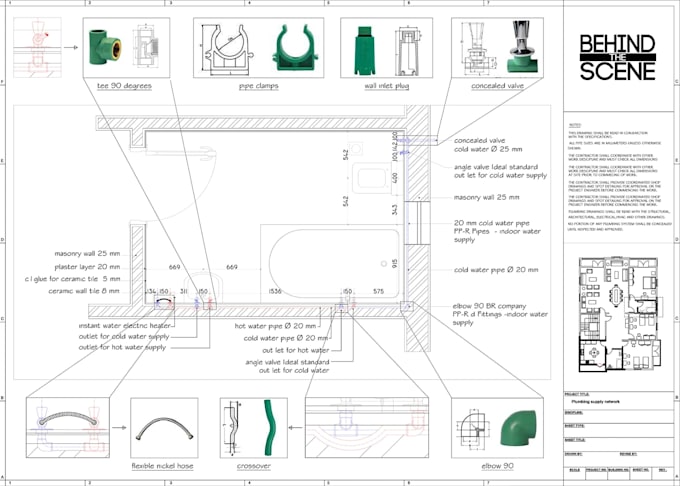
I am a professional Architectural Designer and CAD Draftsman specializing in residential and commercial building projects. I provide accurate 2D floor plans, 3D floor plans, architectural blueprints, construction and city permit drawings, structural plans, plumbing, HVAC, and ventilation layouts. I use AutoCAD and Revit to create detailed, organized, and professional drawings tailored to project requirements. My goal is to deliver quality work, clear communication, and reliable support from concept to completion.... Saiba mais