Algumas informações são exibidas no idioma inglês.
Sobre mim
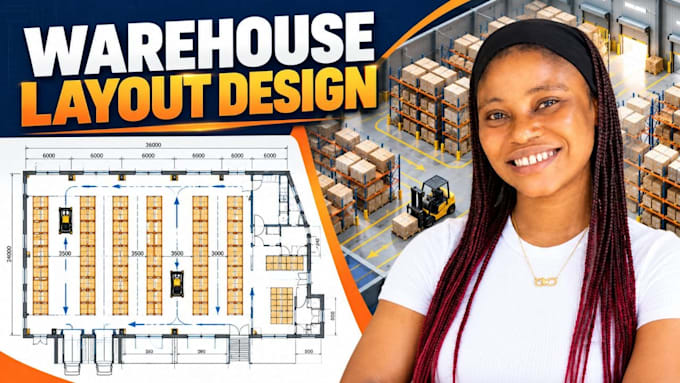
I specialize in warehouse layout planning and industrial CAD drafting, helping businesses visualize organized, efficient storage spaces.
My services focus on warehouse racking layouts, pallet storage arrangements, forklift aisle planning, material flow, and receiving and dispatch zones. I can work from existing floor plans, sketches, site dimensions, and project requirements to develop clear, professional 2D layout drawings.
My goal is to provide practical, well-presented layouts that help clients understand their available space and plan their warehouse operations more effectively.... Saiba mais