Ver categorias
Explorar
Fiverr Pro
Português
$
USD

Clean Drawings Code Ready Delivered on Time
Habilidades
Conheça meus serviços

Site Plan Designer
Urban • Período integral
Mar 2022 - Nov 2023 • 1 yr 8 mos
Created professional site plans for permit applications, zoning approvals, and land development projects. Designed property layouts including building footprints, parking areas, landscaping, utility connections, and setback dimensions. Coordinated with municipal planning departments to ensure all site plans met zoning ordinances and development standards. Prepared site grading, drainage, and utility plans for subdivision and# commercial developments
Studio
Período integral • 3 yrs 5 mos
Architectural Drafter
Jan 2020 - Feb 2022 • 2 yrs 1 mo
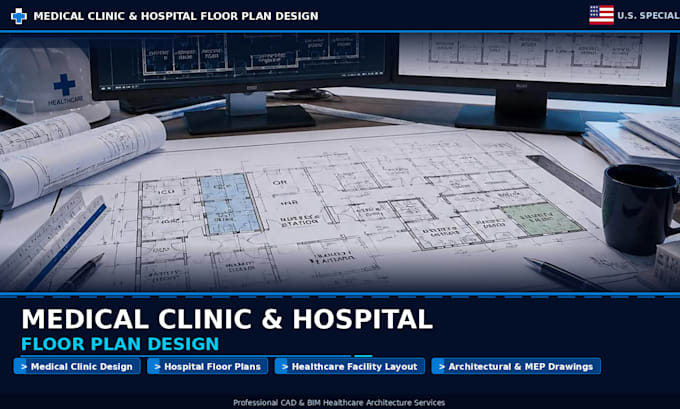
Designed detailed architectural floor plans, building elevations, and construction documents for residential and commercial projects using AutoCAD and Revit. Collaborated with architects and clients to translate design concepts into permit-ready drawings. Created 2D layouts, building sections, and roof plans. Managed multiple projects simultaneously and ensured all drawings met IBC and local code requirements
Junior Civil Design Drafter
Aug 2018 - Dec 2019 • 1 yr 4 mos
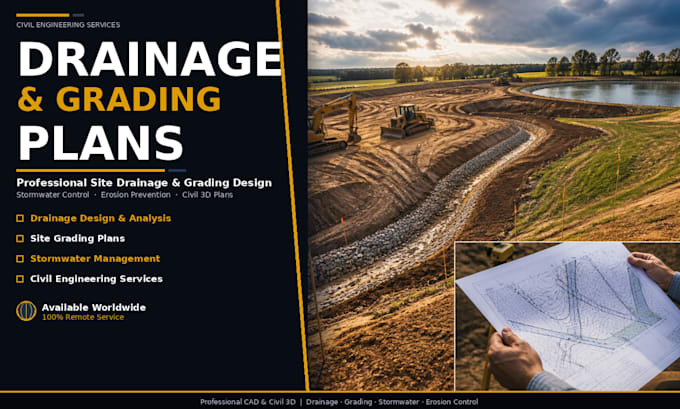
Prepared drainage and grading plans for residential and commercial sites using AutoCAD and Civil 3D. Developed stormwater management designs, erosion control plans, and site grading layouts. Assisted senior engineers with permit application drawings and ensured all plans met local building codes and regulations. Delivered accurate, detailed CAD drawings for over 25 projects across multiple jurisdictions.
