Ver categorias
Português
$
USD
Conecte-se à sua IA

In Need Of UK Planning and Building Regs Drawings? Let Discuss Your Project
Habilidades
Conheça meus serviços
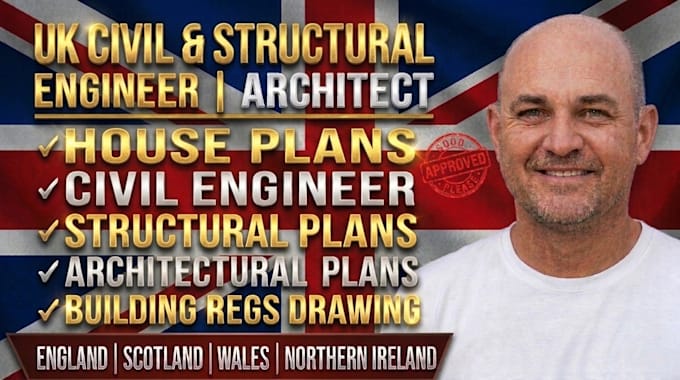

Architect, Civil & Structural Engineer
Fiverr • Freelance
Mar 2025 - Present • 1 yr 8 mos
Supporting residential construction and property development projects through architectural, civil and structural drawing services. My work focuses on preparing and coordinating technical drawing documentation for projects involving residential building plans, house extensions, loft conversions, planning applications and building regulations. I work with project requirements to develop organised architectural layouts, structural drawing details, foundation plans and construction documentation. I also support drawing revisions and coordination to help address design requirements throughout the project development process. My approach prioritises drawing clarity, technical accuracy, attention to detail and effective communication with clients. For homeowners, builders and property professionals seeking reliable drawing support, I welcome enquiries about upcoming projects and their documentation requirements.
