Algumas informações são exibidas no idioma inglês.
Sobre mim
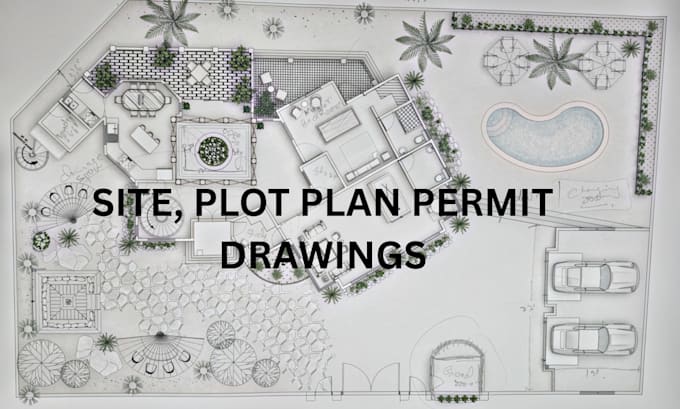
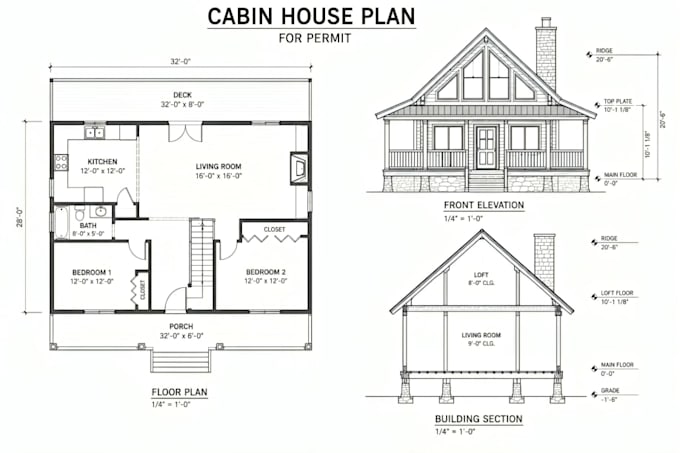
Welcome! I am an architectural designer and draftsman specializing in permit-ready drawing sets, modern residential design, and real estate visualization. Using AutoCAD, Revit, SketchUp, and Photoshop, I deliver precise site plans, floor plans, elevations, construction drawings, and ADU/tiny house layouts tailored for city permits. I also provide photorealistic 3D renderings and virtual staging to help clients and buyers visualize spaces effortlessly. Committed to accuracy, code awareness, and fast turnaround. Let’s bring your project to life—message me today!... Saiba mais