Algumas informações são exibidas no idioma inglês.
Sobre mim
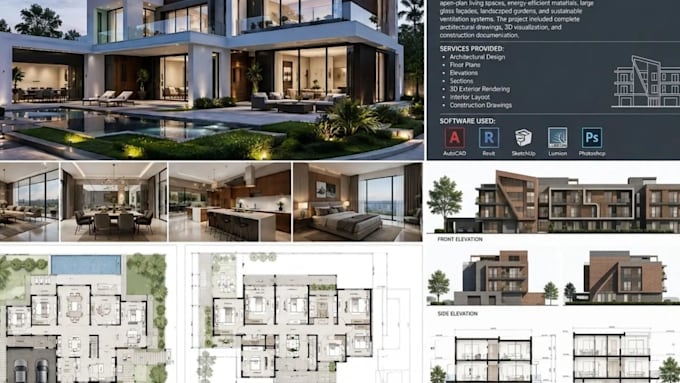
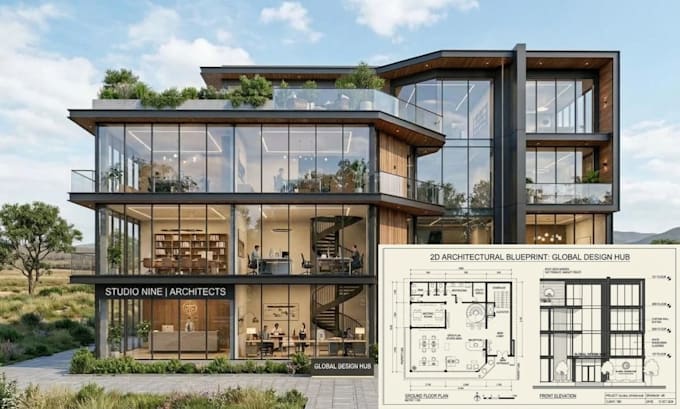
With 8+ years of experience, I create accurate architectural drawings for residential and commercial projects, with a strong focus on clear, build-ready documentation.
I serve homeowners, architects, builders, contractors, property developers, and real estate professionals.
My services include 2D architectural floor plans, residential floor plans, commercial floor plans, AutoCAD architectural drawings, CAD drafting, PDF to AutoCAD, hand sketch to CAD, blueprint redraws, existing-condition, proposed, and as-built drawings.
Send your plans or requirements to get started.... Saiba mais