Turning Your Vision Into Buildable Architectural Designs
Estados Unidos
Inglês
Algumas informações são exibidas no idioma inglês.
Sobre mim
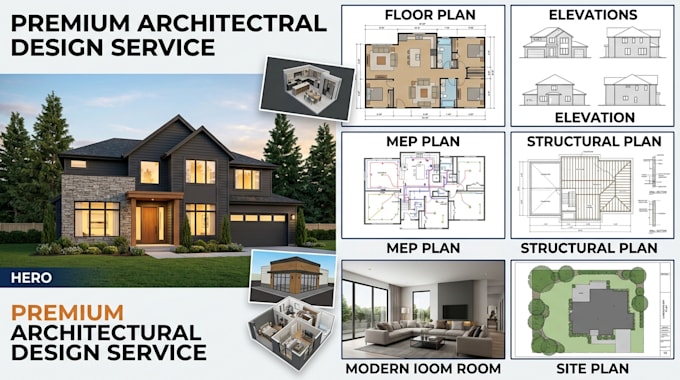
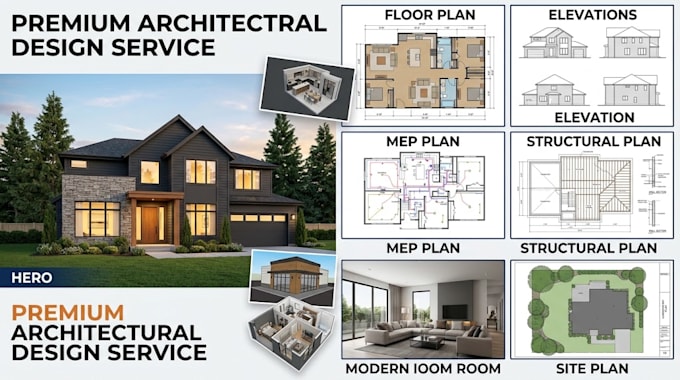
I’m a professional architectural designer specializing in floor plans, house plans, 2D CAD drawings, and realistic 3D rendering for homes, apartments, and commercial spaces. I use AutoCAD, Revit, and SketchUp to create accurate, practical, and visually appealing designs.
I take time to understand your plot, budget, lifestyle, and project goals before designing. My focus is clear communication, attention to detail, and creating designs that are both functional and buildable. From your first idea to the final drawing, I’m here to turn your vision into a space you’ll be proud of.
... Saiba mais