Architectural Designer Permit Plans Construction Drawings Revit AutoCAD
Estados Unidos
Inglês, Alemão, Francês, Espanhol
Algumas informações são exibidas no idioma inglês.
Sobre mim
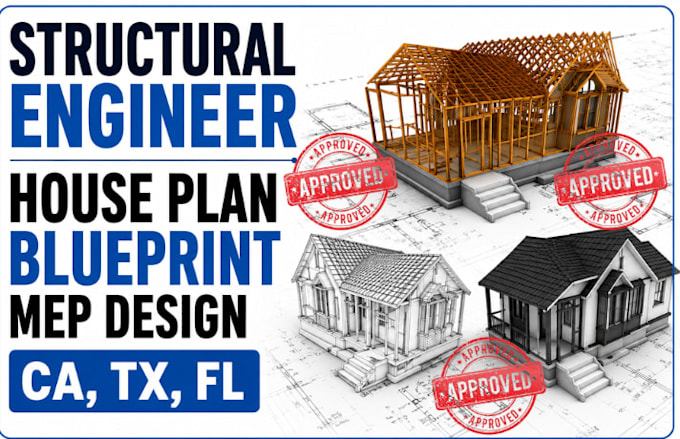
I help homeowners, real estate professionals, contractors, and developers transform ideas into accurate architectural drawings and construction ready plans.
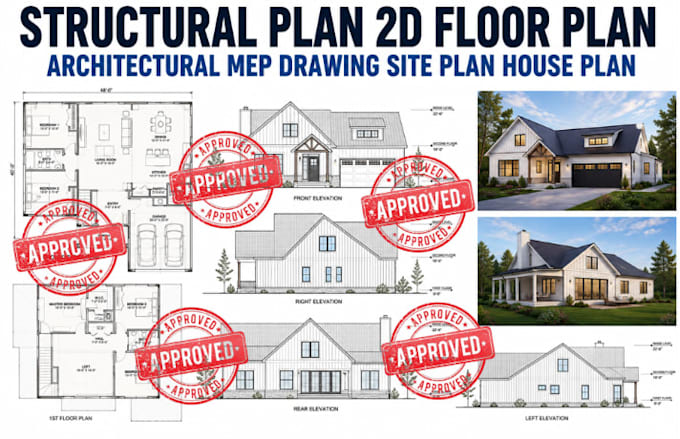
My services include AutoCAD drafting, floor plans, elevations, sections, site plans, permit drawings, Revit BIM modeling, and high-quality 3D renderings for residential and commercial projects.
I focus on precision, clear communication, and on time delivery to provide drawings that are practical, professional, and ready for presentation or construction.... Saiba mais