Ver categorias
Explorar
Fiverr Pro
Português
$
USD

Professional Architectural
Habilidades
Conheça meus serviços

Senior Residential Architectural Drafter
Vanguard Vision • Meio período
May 2024 - Present • 2 yrs 2 mos
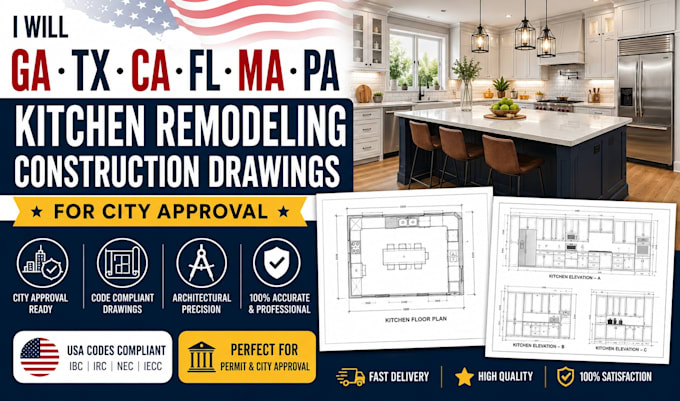
Specialized in generating full architectural construction sets for high-end US residential kitchen renovations, open-concept conversions, and interior structural modifications. Developed precise demolition plans, proposed structural framing details, load-bearing wall removal layouts, and material schedules. Utilized Chief Architect and AutoCAD to produce clean, dimensioned drawing sets engineered for seamless contractor pricing and city permit sign-offs.

Lead Kitchen Remodel & CAD Designer
Apex • Meio período
Mar 2019 - Mar 2023 • 4 yrs
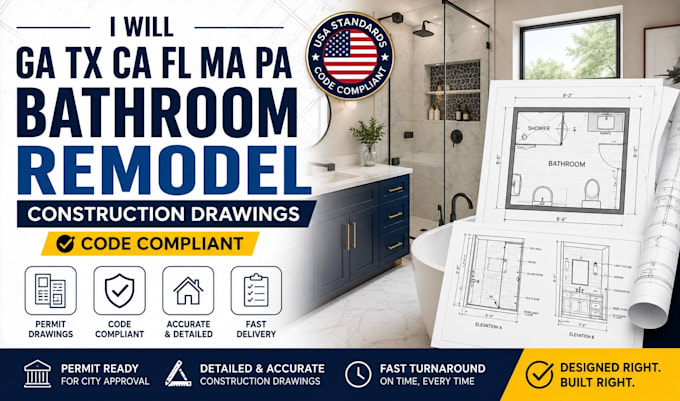
Delivered end-to-end USA kitchen remodeling construction drawings, permit-ready blueprints, and interior layout plans tailored to municipal building department approvals. Produced comprehensive floor plans, cabinet elevations, electrical lighting plans, and plumbing schematics in strict compliance with the International Residential Code (IRC) and NKBA design standards. Transformed raw client measurements into clear, contractor-ready construction documentation.
