Algumas informações são exibidas no idioma inglês.
Sobre mim
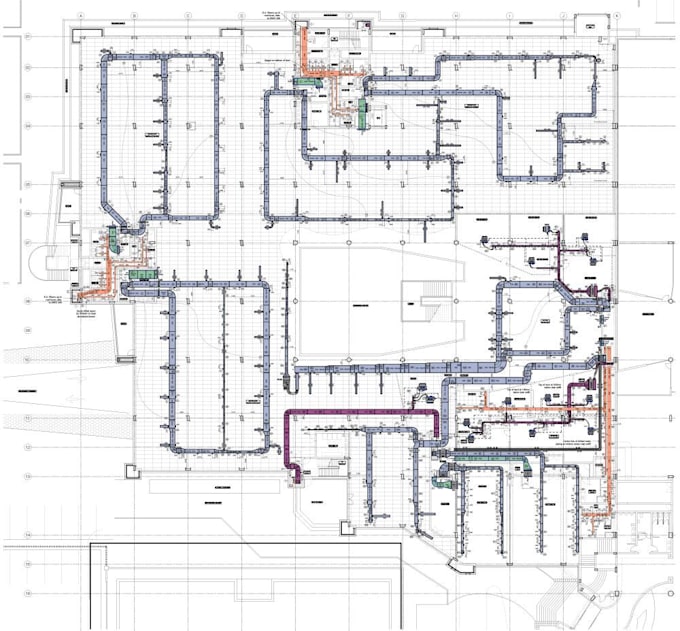
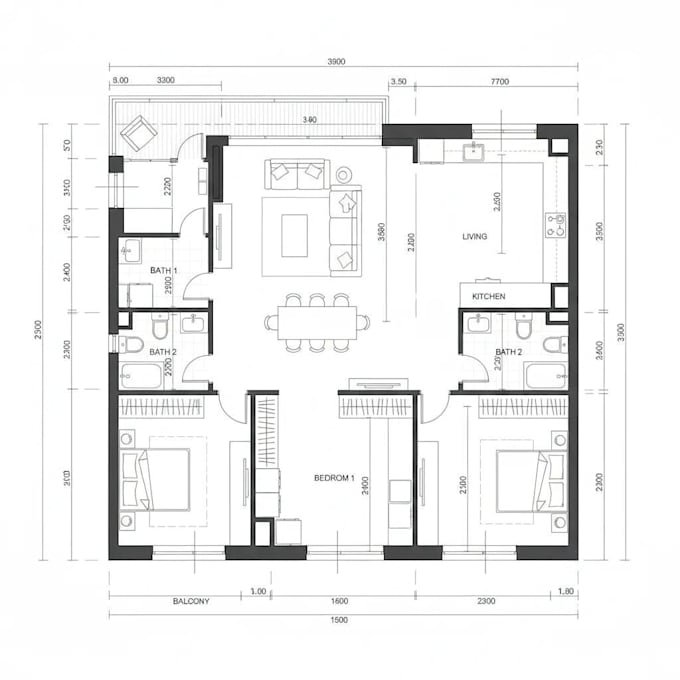
I provide HVAC load calculations, MEP drawings, 3D floor plans and Revit BIM models for contractors, architects, developers and property owners. Using AutoCAD, Revit and Carrier HAP, I prepare clear project drawings, organize CAD/BIM files and coordinate mechanical, electrical and plumbing layouts. I also help with permit documentation, equipment layouts, ductwork planning and reducing design conflicts before construction. You can expect organized deliverables, clear communication and agreed timelines. Send your drawings or project details to discuss your project scope.... Saiba mais