Ver categorias
Explorar
Fiverr Pro
Português
$
USD

1 pedido na fila


Tradução automática
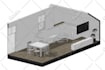
Sou especialista em design de plantas e planejamento de espaço, criando layouts que são não apenas visualmente claros, mas também altamente funcionais e adaptados ao seu estilo de vida.
Minha abordagem foca em:
O que você vai receber:
Perfeito para:
Para começar, vou precisar de:
Acredito que um layout bem planejado é a base de um ótimo design de interiores, garantindo funcionalidade e conforto em qualquer espaço.
Se meu pacote não atender completamente às suas necessidades, sinta-se à vontade para me enviar uma mensagem. Posso criar uma oferta personalizada especialmente para seu projeto.
A Fiverr não seleciona freelancers nesta categoria. Favor verificar os requisitos de qualificação com o freelancer antes de realizar o pedido, incluindo as preferências em relação ao uso de ferramentas de IA.
Here, form and aesthetics come together in perfect harmony
Idiomas
Tradução automática
Tradução automática
Preciso entrar em contato com você antes de fazer um pedido?
Sim, recomendo muito que você me envie uma mensagem primeiro para discutir seu espaço e suas necessidades. Isso ajuda a garantir o melhor resultado.
E se eu não tiver uma planta baixa?
Sem problemas! Você pode enviar medidas, esboços ou até fotos — eu trabalharei com isso.
Você pode redesenhar meu layout existente?
Sim! Posso otimizar ou redesenhar completamente sua planta atual para melhorar a funcionalidade.
Isso é adequado para espaços pequenos?
Com certeza. Planejamento de espaço é especialmente útil para pequenos apartamentos e estúdios.
| (1) | ||
| (0) | ||
| (0) | ||
| (0) | ||
| (0) |
mitarbijelic

Estados Unidos
Great job!
US$ 50
Preço
3 dias
Tempo

| (1) | ||
| (0) | ||
| (0) | ||
| (0) | ||
| (0) |
mitarbijelic
Estados Unidos
Great job!
US$ 50
Preço
3 dias
Tempo


