Algumas informações são exibidas no idioma inglês.
Sobre mim
Are you looking for a skilled draftsman who delivers architectural or engineering drawings and Revit projects quickly without compromising quality? You’re in the right place!
With years of experience in AutoCAD and Revit, I specialize in delivering detailed 2D floor plans, elevations, sections, construction drawings, and models — all with unmatched accuracy and speed.
✅ What I Offer:
🖊️ 2D AutoCAD Drafting (Floor Plans, Elevations, Sections, Details)
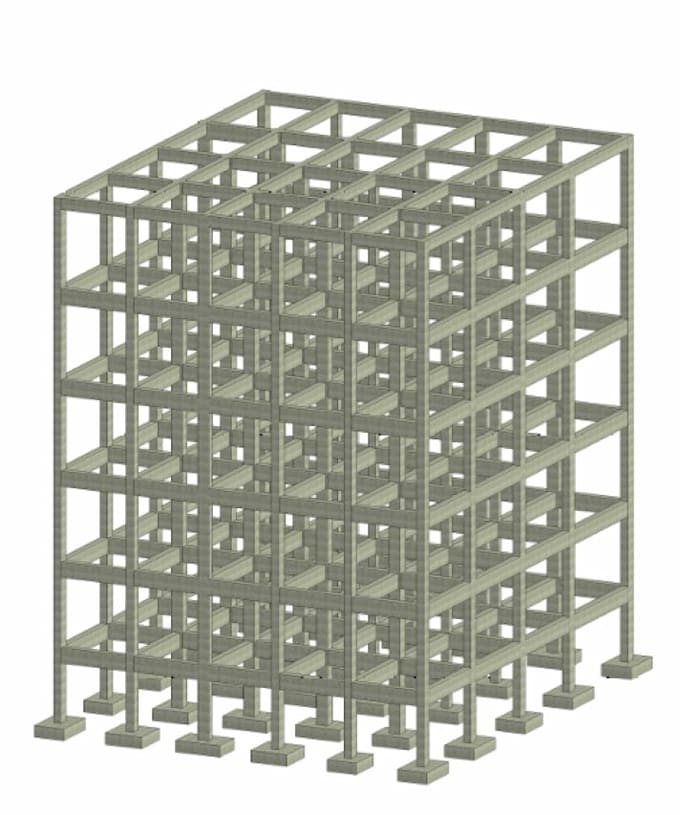
🏢 REVIT Modelling (2D & 3D)
📐 Conversion of PDFs, Sketches, or Hand Drawings to CAD
... Saiba mais