Ver categorias
Explorar
Fiverr Pro
Português
$
USD

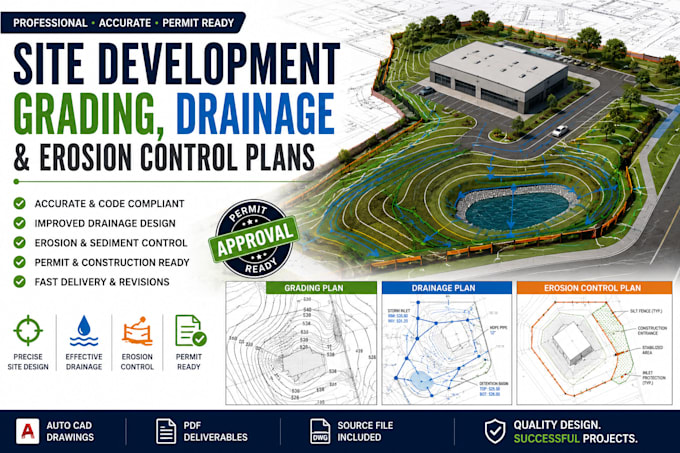
Are you planning a residential, commercial, or land development project that requires a professional site development plan? I will prepare accurate site development drawings, grading plans, drainage layouts, and erosion control plans tailored to your project requirements. My service is suitable for new developments, subdivisions, house construction, commercial sites, and permit submissions. I create clear, well-organized plans that improve site drainage, manage surface water runoff, support proper grading, and help minimize soil erosion while meeting project specifications. Whether you need grading design, drainage planning, stormwater management concepts, or erosion and sediment control drawings, I am committed to delivering accurate, high-quality work with clear communication and timely revisions. Please contact me before placing your order so we can review your project details and select the most suitable package for your needs.
A Fiverr não seleciona freelancers nesta categoria. Favor verificar os requisitos de qualificação com o freelancer antes de realizar o pedido, incluindo as preferências em relação ao uso de ferramentas de IA.
Idiomas
What information do you need to begin?
Site survey, project details, dimensions, and any available CAD or PDF files.
Do you prepare residential and commercial site plans?
Yes, I work on both residential and commercial developments.
Can you revise the drawings if needed?
Yes, revisions are available based on your selected package.
What file formats will I receive?
PDF files are included, with DWG source files available when requested.
Can you work from sketches or existing plans?
Yes, I can create drawings from sketches, PDFs, surveys, or reference plans.
