Ver categorias
Explorar
Fiverr Pro
Português
$
USD

Architectural CAD Drafter Permit Plans And AutoCAD
Habilidades
Conheça meus serviços
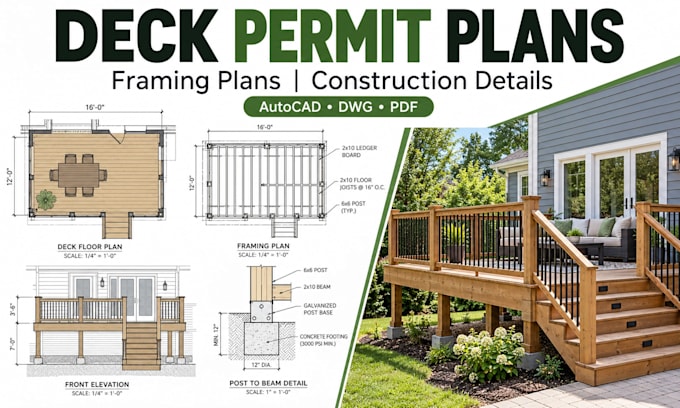
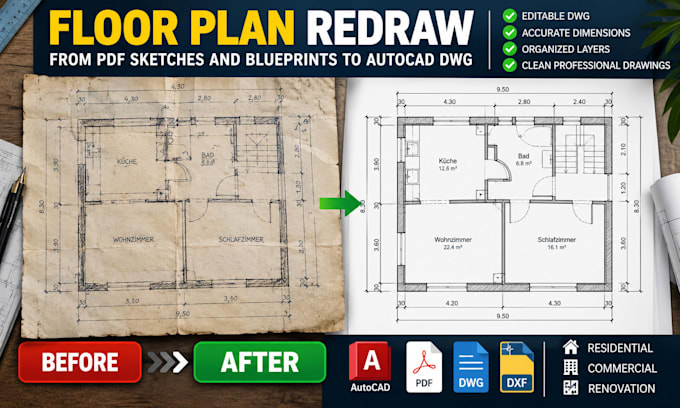

Architectural CAD Designer & Drafting Specialist
Freelancer.com • Freelance
Apr 2019 - Present • 7 yrs 6 mos
Worked on architectural drafting and residential CAD projects using AutoCAD, supporting the preparation of accurate floor plans, site plans, construction drawings, and permit documentation. Responsibilities included converting hand sketches, PDFs, and existing blueprints into editable DWG files, updating drawings from client feedback, and coordinating plan revisions. Contributed to residential renovation, deck, patio, ADU, and garage conversion projects where applicable. Maintained organized drawing files, clear annotations, dimensions, and consistent documentation standards to support project reviews and construction planning.
