Ver categorias
Explorar
Fiverr Pro
Português
$
USD

Architectural Designer Floor Plans UK Planning Structural Drawings
Habilidades
Conheça meus serviços
Senior Architectural Designer & Structural Drawing Specialist
Design Works Engineering • Freelance
Feb 2020 - Present • 6 yrs 3 mos
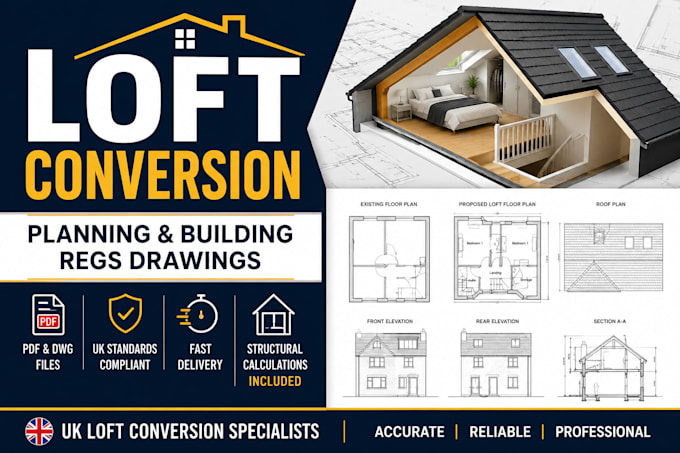
Over the past several years, I have worked as a professional architectural designer and structural drawing specialist, delivering high quality residential planning and construction solutions for clients across the UK. My experience includes architectural plans, floor plans, loft conversion drawings, planning permission drawings, building regulations drawings, and structural design for residential construction projects. My core responsibility involves creating accurate, permit ready architectural and structural drawings that meet UK building regulations and planning requirements. I work closely with homeowners, contractors, developers, and engineers to transform ideas into practical and compliant construction solutions. I specialize in AutoCAD drafting, planning applications, house extensions, loft conversions, garage conversions, structural calculations, steel beam design, and construction detailing for modern residential properties. Key Responsibilities: • Creating architectural plans, floor plans, and planning drawings • Preparing building regulations and construction drawings • Designing loft conversions, house extensions, and residential layouts • Producing structural drawings, steel design, and beam calculations • Assisting clients with planning permission and building control approval • Delivering permit ready AutoCAD 2D drawings and elevations • Coordinating with contractors and structural engineers during projects • Providing detailed design solutions for residential developments Key Achievements: Successfully completed 500+ architectural and structural drawing projects • Delivered permit ready plans for residential extensions and conversions • Helped clients obtain planning permission and UK building regs approval • Designed accurate floor plans and construction drawings for UK properties • Maintained strong client satisfaction through timely project delivery • Completed multiple loft conversion and structural design projects
