Ver categorias
Explorar
Fiverr Pro
Português
$
USD
Structural Engineer
Planning an ADU but worried missing dimensions or property details will delay review? Get a clear drawing package based on your project information.
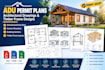
I prepare ADU permit plans and architectural ADU drawings from your measurements, survey, and design preferences. Depending on your package, deliverables may include:
Dimensioned floor plans and 2D architectural plans
Residential building plans, ADU layout plans, and building sections
Exterior elevations and a property setback plan
A permit drawing set in PDF and, where included, editable DWG
Structural framing details and a rafter and joist layout when scoped
A clear scope can help reduce avoidable questions during review. ADU permit plans follow the information you provide; local requirements vary and the building department decides approval.
Engineering calculations, specialist reports, and licensed seals are excluded unless arranged with qualified professionals.
Send your jurisdiction, survey, proposed size, and checklist to confirm the right scope. Contact Me Before Ordering.

Escala de Projeto:
Apartamento
Especialidade de material:
Concreto
•
Madeira
Informe o freelancer sobre suas preferências ou preocupações em relação ao uso de ferramentas de IA na conclusão e/ou entrega de seu pedido.
Will these drawings be ready for city or county permit submission?
Yes. The drawing sets are prepared according to standard architectural drafting protocols, including site plans, floor layouts, elevations, sections, and framing notes required by building departments.
What details or documents do I need to provide to get started?
To begin, I typically need your property address or site survey, rough sketches with basic dimensions, photo references of the site, and any specific layout preferences you have.
What if my local building department requests revisions or adjustments?
Revisions requested by the city regarding drafting, dimensioning, or layout adjustments within the original scope are handled promptly
Can you help with building department comments?
Yes, I can review the comments and identify drafting changes within the agreed scope. Changes requiring new calculations, specialist reports, or additional professional review need separate approval and pricing.
