Ver categorias
Português
$
USD
Conecte-se à sua IA

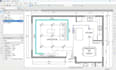
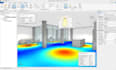
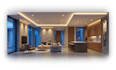
Years of experience and expertise in architectural lighting, control systems and photometric analysis help me create reliable solutions for residential, commercial and outdoor spaces. With DIALux Evo and AGI32, I assess illuminance, fixture performance, uniformity and project requirements, turning your drawings and brief into clear technical plans and reports. I consider room function, ceiling height, fixture placement and specifications to support visual comfort and practical installation.
SERVICES I OFFER
SKILLS
DELIVERABLES
WHY CHOOSE ME
Please message me before ordering to discuss your project area, drawings, requirements and expected deliverables. We can confirm the package and scope before work begins.
Informe o freelancer sobre suas preferências ou preocupações em relação ao uso de ferramentas de IA na conclusão e/ou entrega de seu pedido.
Expert Lighting Designer in DIALux evo Relux AGi32 and AutoCAD
Idiomas
What information should I provide before you begin my architectural lighting layout or photometric analysis project?
Please provide your architectural drawings, floor plans, ceiling heights, project dimensions, lighting requirements and any available IES/LDT files.
Can you work with my existing AutoCAD drawings, floor plans, reflected ceiling plans, and fixture schedules?
Yes! I can work with existing drawings and plans in supported formats. I will review your files and confirm their suitability before starting.
Do you provide DIALux Evo and AGI32 calculations, including lux levels, uniformity checks, and reports?
Yes. I provide photometric calculations, illuminance assessments, lighting uniformity checks and simulation reports according to your project scope.
Can you prepare lighting layouts and control zones for both interior and exterior architectural projects?
Yes! I can prepare lighting layouts for residential, commercial, office, hospitality and outdoor environments, based on your project requirements.
What file formats will I receive, and can you include editable source files with the final lighting reports?
Deliverables can include PDF reports, CAD drawings, rendered images and other agreed formats. Editable source files depend on the selected package.
Can I request a custom package for a large building or a project with special lighting and control requirements?
Absolutely! Contact me with your project size, drawings and requirements so I can recommend a suitable custom package and delivery schedule.
Q: Can you select suitable light fixtures and prepare technical specifications based on my project requirements?
Yes. I can assist with fixture selection, technical specifications and IES/LDT file analysis to support accurate photometric calculations.


